
Search results for "Mold remediation" in Home Design Ideas
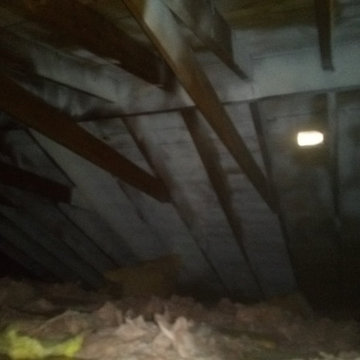

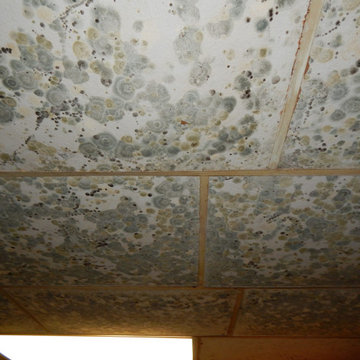
 Mold Solutions & Inspections, LLC
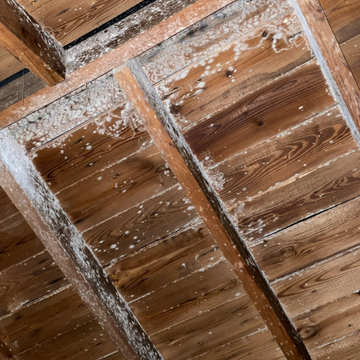
MSI offers unmatched water damage restoration services, mold solutions and inspections, fire hazard cleaning, bio-hazard cleanup, hoarding and content cleanup, and more. We are the only company to win the Angie’s List Award for 7 consecutive years.


Find the right local pro for your project

 Restoration Specialists of Santa Monica
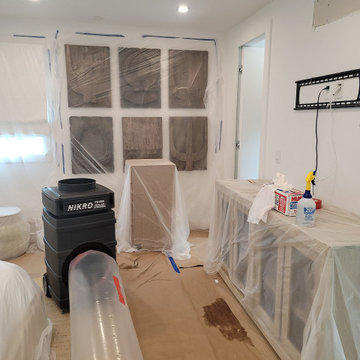
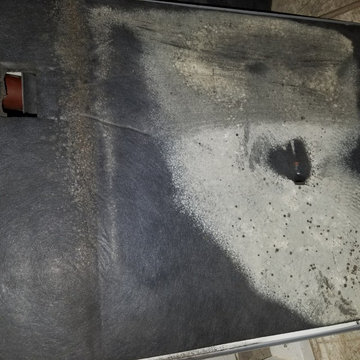
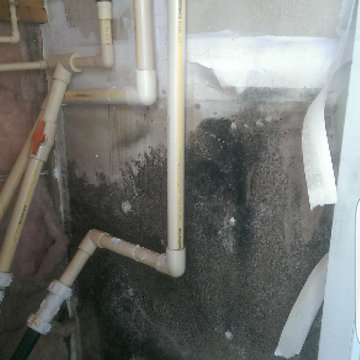
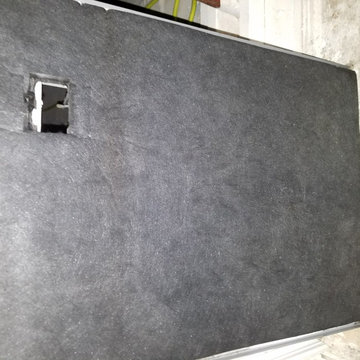
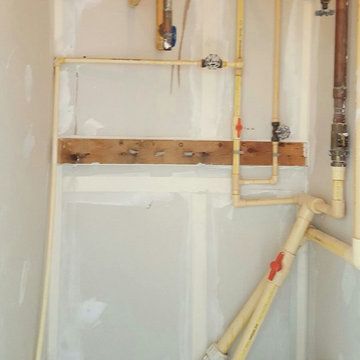
Pressure fir mold remediation containment utilizing 2x3" wood frame, stapled and taped 6mil plastic sheet, and a RE-U-ZIP magnetic self closing entry system.


 Mittendorf Quality Construction
Inspiration for a rustic brown one-story wood gable roof remodel in Seattle

 Clean Design
Donna Dotan Photography Inc.
Example of a transitional mosaic tile floor alcove bathtub design in New York with white cabinets, flat-panel cabinets, marble countertops and beige walls
Example of a transitional mosaic tile floor alcove bathtub design in New York with white cabinets, flat-panel cabinets, marble countertops and beige walls

Sponsored
Plain City, OH

The Creative Kitchen Company
Columbus Area Kitchen Remodeling and Refacing Professional

 emily lauderback stewart design and renovation
New box beam ceiling and newly exposed gable windows at peak of house. Transition of molding and drywall remedied through the application of shiplap on the exposed peak ceiling and walls. Boxbeams needed to be problem-solved from original architectural design once under construction. Super gratifying to be part of the team to remedy the design!

 Park Bradley Homes
Living room - traditional open concept dark wood floor and brown floor living room idea in DC Metro with gray walls

 User
This is an organic Lime Wash done with a true lime wash product as opposed to a brick mortar or concrete that is often seen on new houses. This product can be applied as a solid coating making the surface completely white, or can be applied and "washed off" in many artistic ways, as seen here. If you hate your brick or just want something unique this is a great option!
Photo credit: Jeff Murrey

 Ken McDaniel Homes Inc
Kitchen & Breakfast Room
Example of a mid-sized classic u-shaped medium tone wood floor eat-in kitchen design with an undermount sink, raised-panel cabinets, white cabinets, granite countertops, beige backsplash, ceramic backsplash, stainless steel appliances and an island
Example of a mid-sized classic u-shaped medium tone wood floor eat-in kitchen design with an undermount sink, raised-panel cabinets, white cabinets, granite countertops, beige backsplash, ceramic backsplash, stainless steel appliances and an island


 Petro Design/Build Group
New portico with Nantucket touches, entrance wall and walkway and formal plantings
Elegant entryway photo in DC Metro
Elegant entryway photo in DC Metro








2