
Search results for "Molecules" in Home Design Ideas


 Goehring & Morgan Construction
Example of a large transitional master beige tile and porcelain tile limestone floor and beige floor alcove shower design in Orlando with raised-panel cabinets, dark wood cabinets, beige walls, an undermount sink and a hinged shower door

 Charlen's Abstracts
This 30" x 24" abstract acrylic painting has been done in shades of cobalt blue, sky blue, citrine, chartreuse, white, soft sea green, and royal blue. Finished in gloss varnish to protect the piece from dust and UV light for years to come. Can be hung vertically or horizontally. Gorgeous vivid rich colors in a great contemporary style.
Find the right local pro for your project

 Wilson Lighting
Example of a huge trendy walk-out medium tone wood floor and brown floor basement design in Kansas City with beige walls

 SIDG Design
Family room - mid-sized contemporary open concept light wood floor and brown floor family room idea in Los Angeles with a standard fireplace and a wall-mounted tv
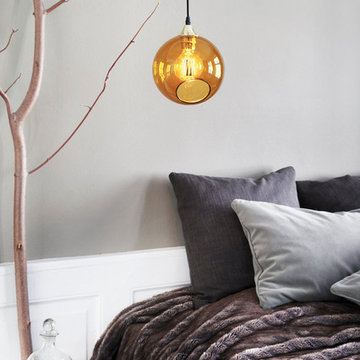
 Marie Burgos Design
The ballroom spherical shape with translucent hues creates a subtle warm glow. Mouth blown and hand painted glass with brass hand painted edge, black fabric electrical cord.
Golden Bubble Light brings a contemporary feel.
Amber with brass edge Gold socket.
Photo: Marie Burgos Design
 Carolyn Patterson
Carolyn Patterson

Example of a mid-sized tuscan 3/4 blue tile and cement tile cement tile floor and blue floor corner shower design in Los Angeles with furniture-like cabinets, brown cabinets, a one-piece toilet, blue walls, an integrated sink, tile countertops and a hinged shower door
Example of a mid-sized tuscan 3/4 blue tile and cement tile cement tile floor and blue floor corner shower design in Los Angeles with furniture-like cabinets, brown cabinets, a one-piece toilet, blue walls, an integrated sink, tile countertops and a hinged shower door


 Koch Architects
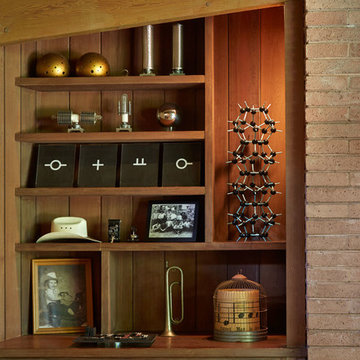
Mid-Century Modern Renovation & Addition - Photo by Bruce Damonte.
Small 1960s living room photo in San Francisco
Small 1960s living room photo in San Francisco

 User
UserDetail of Iridescent Venetian plaster finish on all walls in Living Room by Christianson Lee Studios
Example of a transitional home design design in New York
Example of a transitional home design design in New York


 Annette Jaffe Interiors
This Sag Harbor home is designed for year-round gatherings, offering a welcoming atmosphere for family and friends with stylish, cozy spaces perfect for entertaining and relaxation.
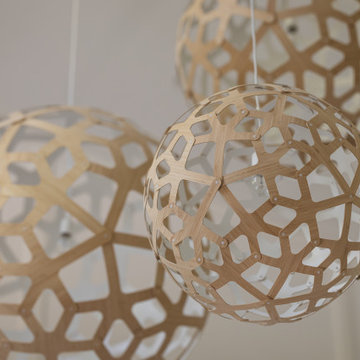
This elegant light fixture is a true statement piece, adding character and sophistication to the home, creating a warm and inviting ambience that enhances the overall design.
 Jon Allen Fine Metal Art
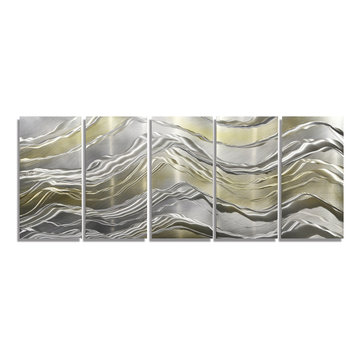
Alternating Current by Jon Allen - Nature's beauty and power is depicted in this original five panel set of metal artwork. Mountain-esque peaks and valleys adorn this artwork in a gold and silver fusion. This original hand-etched painted metal wall art measures 64" x 24" x 2" (162.56 cm x 60.96 cm x 5.08 cm) overall including suggested 1" spacing between panels. More than nature's beauty, it's sheer power is truly awe-inspiring and this piece is was created in respect and in tribute to that. In addition to the traditional, contemporary, and modern decor my work typically complements, this piece would also make a wonderful addition to a cabin, country home, ski house, or in any other rustic setting.
My signature-defined hand textured intricacies and carvings into the metal capture and reflect surrounding light sources creating enhanced interaction with dramatic illusions of depth and 3D movement as viewed from different angles. Hang it in your living room, bedroom, kitchen, bathroom, office, or outdoors. This abstract metal art will wow and impress your guests. Display under natural lighting or make this original artwork the show stopping centerpiece of any room with track lighting or gallery spot lights for dramatic effect. Lighting and other environmental factors interact with metal artwork in a unique, organic way.

 threshold interiors
Location: New York, NY, United States
This Loft was tastefully renovated back in the '90s, but was due for an update and an expansion of the kitchen and dining areas to accommodate the client's cooking skills and entertaining needs. EnlargIing the island and adding cabinetry to delineate the office, bar and dining areas was a priority. The bathroom was updated to feel like a tranquil spa with beautiful new tile, plumbing fixtures and cabinets. Our biggest challenge was coordinating the entire renovation while our client was out of town for the Summer!
Photographed by: James Salomon



 TreHus Architects+Interior Designers+Builders
Example of a large classic u-shaped dark wood floor eat-in kitchen design in Minneapolis with a double-bowl sink, recessed-panel cabinets, white cabinets, white backsplash, stainless steel appliances, an island and black countertops
 Gurchie Designs

The boy who loved sharks. Sea and shore theme for boy's room
Example of a mid-sized classic gender-neutral light wood floor playroom design in New York with multicolored walls
Example of a mid-sized classic gender-neutral light wood floor playroom design in New York with multicolored walls

 LM // PM Productions, LLC
Large trendy gender-neutral light wood floor and beige floor playroom photo in New York with gray walls
 Marie Burgos Design
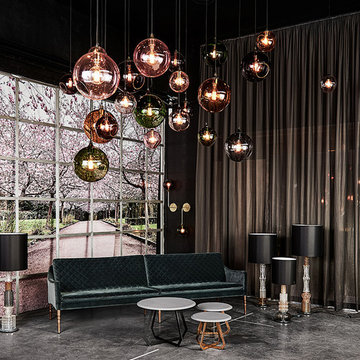
The ballroom spherical shape with translucent hues creates a subtle warm glow. Glass 'bubbles' bring a warm and modern feel to any space. Mouth blown and hand painted glass with brass hand painted edge, black fabric electrical cord. Danish design from Design by Us.
Photo: Marie Burgos Design
6