
Search results for "Money compared" in Home Design Ideas

 LaurelRock
Karen Bussolini
Inspiration for a mid-sized traditional partial sun backyard stone landscaping in New York.
Inspiration for a mid-sized traditional partial sun backyard stone landscaping in New York.

 Lisa Gabrielson Design
Although this great room has 20' ceilings, it feels comfy and cozy thanks to the neutral colors, natural textures, architectural elements, and mix of vintage furniture.

 Landry & Arcari Rugs and Carpeting
Michael J. Lee Photography
Large elegant master carpeted bedroom photo in Boston with beige walls and no fireplace
Large elegant master carpeted bedroom photo in Boston with beige walls and no fireplace
Find the right local pro for your project

 Benchmark Home Improvements
Our New England customers typically save up to half the cost of buying new custom cabinets. By preserving your existing cabinetry, you can save enough to truly create the kitchen of your dreams. This makes cabinet refacing a second-to-none money saving option for your kitchen remodeling project. You can finally upgrade to a luxury counter-top, add storage accessories, decorative moldings…build in all of those bells and whistles you might have otherwise gone without due to budget concerns.

 Moser Architects PLLC
Example of a mid-sized classic master gray tile and marble tile marble floor and gray floor claw-foot bathtub design in DC Metro with shaker cabinets, white cabinets, brown walls, an undermount sink, marble countertops, gray countertops and a hinged shower door

 DCH Builders
Inspiration for a small modern wine cellar remodel in San Francisco with beige walls and display racks

 Arrow Timber Framing
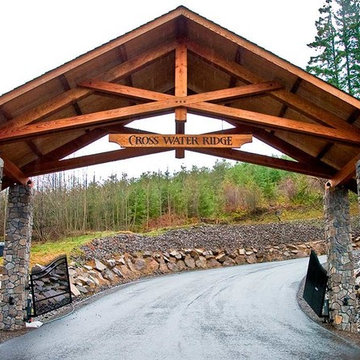
Spend Money to Make Money. . .I finished the 3-D sketch and sent it to the developer of the property located on a mountain ridge overlooking a lake. Spring was coming and he wanted a stunning entry portal at the bottom of the road leading up to the mountain.
The developer loved the sketch. “Perfect! This is exactly what I was after! How much will it cost?”
And so the scope of work was defined, costs were compiled, and Arrow took care of everything but the roofing, gate, and stone.
Because the entry portal and trusses are standing in a big open space it is important to make the timbers massive enough to visually balance the structure. In this case, this need for bulk on the structure was fulfilled by using double bottom chords. This means that we utilized a total of 8 beams on the bottom of the trusses compared to just 4 beams as the top members of the trusses.

 O'Guin Decorative Finishes
Spirito Libero Venetian plaster walls, Calce Petra venetian plaster columns and limed wood ceiling by O'Guin Decorative Finishes.
Herscoe Hajjar Architects -
Shelly Morris Interiors -
Photography by Michael Biondo

 Lissa Lee Hickman
Powder room - small contemporary gray tile gray floor powder room idea in Phoenix with furniture-like cabinets, white cabinets, gray walls, a vessel sink, gray countertops and a built-in vanity

 QualCraft Construction Inc
Beach style one-story exterior with wood siding and gable roof in Coronado, Ca.
Patricia Bean Expressive Architectural Photography
Example of a mid-sized beach style blue one-story wood exterior home design in San Diego
Example of a mid-sized beach style blue one-story wood exterior home design in San Diego
 Precision Homecrafters, LLC
Photo: Stacy Allen with Mountainside Photography.
Custom Cabinets: Lovewood Studio (Dave Hayes)

Every drawer and cabinet in this beautiful and functional kitchen are CUSTOM with all the bells and whistles.
Dinner ware organization, under-sink pull-out drawer, built-in spice rack pull out, lazy susan in pantry cabinet, pop-up mixer pull-outs, trash can pull-out over trash pull-out, utensils pull-out drawer, Keurig pull out, tray dividers in oven cabinet, 2-tier utensils pull-out over dinnerware drawer, wine rack pull-out with refrigeration, ice-maker cabinet, refrigerator over-lay panels.
Countertops & Backsplash: Quartz, 3cm Cambria in "Ella"
Cabinets: Base Color: Shermin Williams "Heron plum"(sw6070); brush glazed with a custom zinc colored glaze.
Farm Sink & Fixtures: Kohler
Pendant Lighting over Island: Model 088846
Precision Homecrafters was named Remodeler of the Year by the Alabama Home Builders Association. Since 2006, we've been recognized with over 51 Alabama remodeling awards for excellence in remodeling. Our customers find that our highly awarded team makes it easy for you to get the finished home you want and that we save them money compared to contractors with less experience.
 Arrow Timber Framing
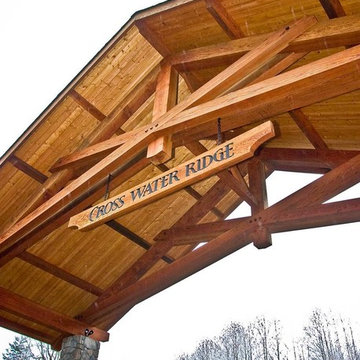
Spend Money to Make Money. . .I finished the 3-D sketch and sent it to the developer of the property located on a mountain ridge overlooking a lake. Spring was coming and he wanted a stunning entry portal at the bottom of the road leading up to the mountain.
The developer loved the sketch. “Perfect! This is exactly what I was after! How much will it cost?”
And so the scope of work was defined, costs were compiled, and Arrow took care of everything but the roofing, gate, and stone.
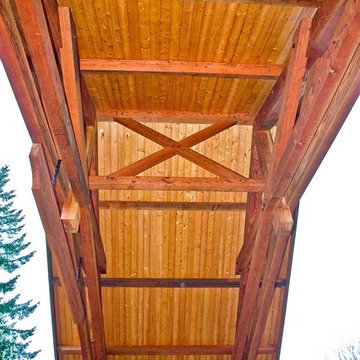
Because the entry portal and trusses are standing in a big open space it is important to make the timbers massive enough to visually balance the structure. In this case, this need for bulk on the structure was fulfilled by using double bottom chords. This means that we utilized a total of 8 beams on the bottom of the trusses compared to just 4 beams as the top members of the trusses.
 Arrow Timber Framing
Spend Money to Make Money. . .I finished the 3-D sketch and sent it to the developer of the property located on a mountain ridge overlooking a lake. Spring was coming and he wanted a stunning entry portal at the bottom of the road leading up to the mountain.
The developer loved the sketch. “Perfect! This is exactly what I was after! How much will it cost?”
And so the scope of work was defined, costs were compiled, and Arrow took care of everything but the roofing, gate, and stone.
Because the entry portal and trusses are standing in a big open space it is important to make the timbers massive enough to visually balance the structure. In this case, this need for bulk on the structure was fulfilled by using double bottom chords. This means that we utilized a total of 8 beams on the bottom of the trusses compared to just 4 beams as the top members of the trusses.

 Mittendorf Quality Construction
Inspiration for a rustic brown one-story wood gable roof remodel in Seattle
 Arrow Timber Framing
Spend Money to Make Money. . .I finished the 3-D sketch and sent it to the developer of the property located on a mountain ridge overlooking a lake. Spring was coming and he wanted a stunning entry portal at the bottom of the road leading up to the mountain.
The developer loved the sketch. “Perfect! This is exactly what I was after! How much will it cost?”
And so the scope of work was defined, costs were compiled, and Arrow took care of everything but the roofing, gate, and stone.
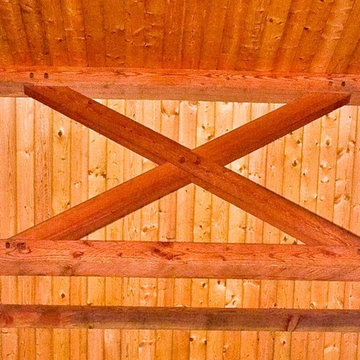
Because the entry portal and trusses are standing in a big open space it is important to make the timbers massive enough to visually balance the structure. In this case, this need for bulk on the structure was fulfilled by using double bottom chords. This means that we utilized a total of 8 beams on the bottom of the trusses compared to just 4 beams as the top members of the trusses.

 christina loucks design group
design christina loucks
photo heidi geldhauser
Inspiration for a 1960s freestanding desk home office remodel in New York with white walls
Inspiration for a 1960s freestanding desk home office remodel in New York with white walls
 Proto Homes, LLC
Proto Homes, LLC

Example of a trendy freestanding desk dark wood floor home office design in Los Angeles with white walls
Example of a trendy freestanding desk dark wood floor home office design in Los Angeles with white walls

 In Situ Architecture
jeremy bittermann
Example of a trendy galley concrete floor open concept kitchen design in Portland with flat-panel cabinets, medium tone wood cabinets, metallic backsplash, metal backsplash, stainless steel appliances, white walls and green countertops
Example of a trendy galley concrete floor open concept kitchen design in Portland with flat-panel cabinets, medium tone wood cabinets, metallic backsplash, metal backsplash, stainless steel appliances, white walls and green countertops
 Agsia Design Group
Moris Moreno Photography
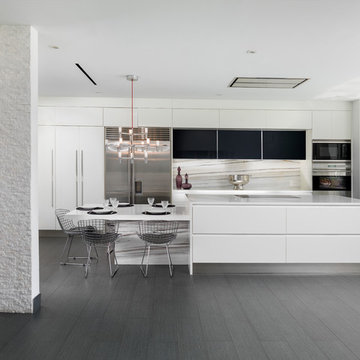
Eat-in kitchen - contemporary l-shaped dark wood floor eat-in kitchen idea in Miami with flat-panel cabinets, white cabinets, white backsplash, stainless steel appliances, white walls, an island and stone slab backsplash
Eat-in kitchen - contemporary l-shaped dark wood floor eat-in kitchen idea in Miami with flat-panel cabinets, white cabinets, white backsplash, stainless steel appliances, white walls, an island and stone slab backsplash
1