
Search results for "Monitored" in Home Design Ideas
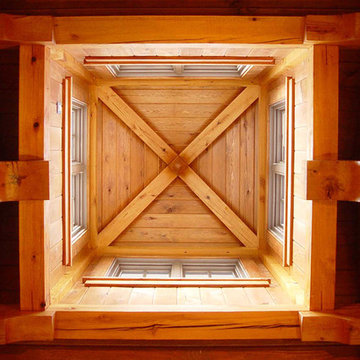
 Artefact, Inc.
Living room - large cottage enclosed medium tone wood floor living room idea in Philadelphia with no tv and no fireplace

 The Tiny Tack House
 http://chrisandmalissa.com/
Inspiration for a small rustic living room remodel in Seattle with a wall-mounted tv
Inspiration for a small rustic living room remodel in Seattle with a wall-mounted tv
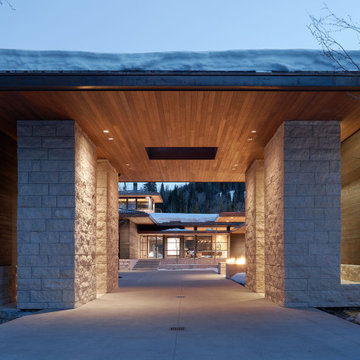
 CLB Architects
Monitor's Rest | Park City, Utah | CLB Architects
Inspiration for a modern house exterior remodel in Salt Lake City
Inspiration for a modern house exterior remodel in Salt Lake City
Find the right local pro for your project
 The Tiny Tack House
 http://chrisandmalissa.com/
Example of a small mountain style living room design in Seattle with a wall-mounted tv
Example of a small mountain style living room design in Seattle with a wall-mounted tv
 CLB Architects
Monitor's Rest | Park City, Utah | CLB Architects
Dining room - rustic dining room idea in Salt Lake City with a hanging fireplace
Dining room - rustic dining room idea in Salt Lake City with a hanging fireplace
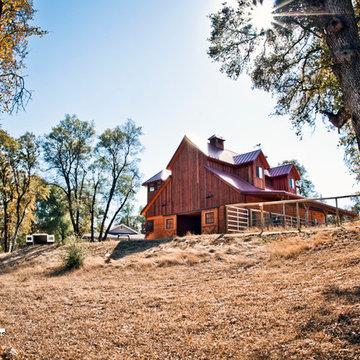
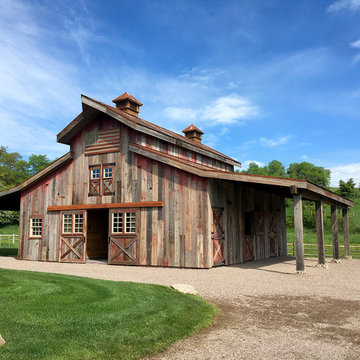
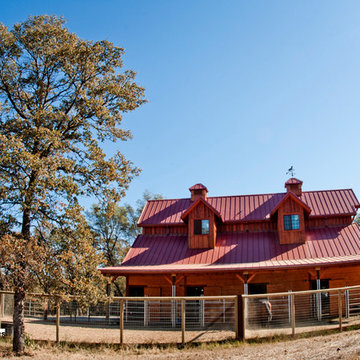
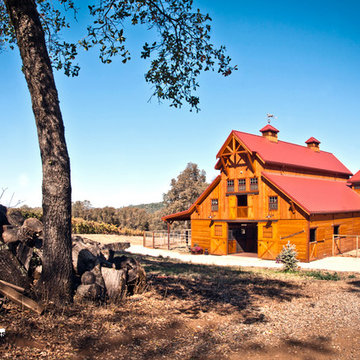
 Barn Pros
Our RCA barn designs are all pre-engineered wooden kits that make barn raising quicker and easier! Our Clydesdale, Haymaker and Teton horse barns are our roomiest barns available. Designed in 14 foot increments instead of 12 foot, with an expanded footprint and soaring 35 foot peak roofline height.
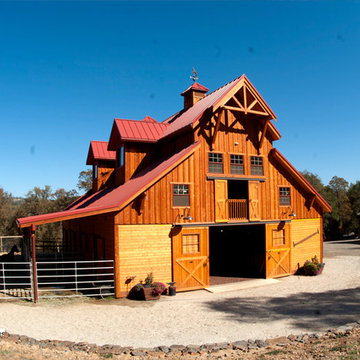
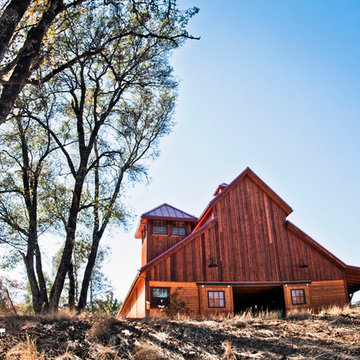
 DC Builders
Inspiration for a mid-sized timeless two-story wood brown home design remodel in Sacramento
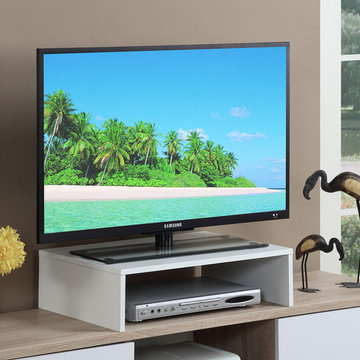
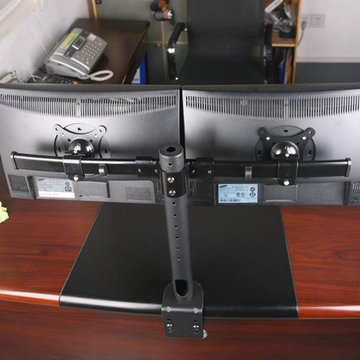
 Convenience Concepts
Conveniently sized to fit any TV stand, the Convenience Concepts Monitor Riser gives that little boost of height you need, while still having available storage space underneath.
 CLB Architects
Monitor's Rest | Park City, Utah | CLB Architects
Example of a minimalist indoor rectangular pool design in Salt Lake City
Example of a minimalist indoor rectangular pool design in Salt Lake City

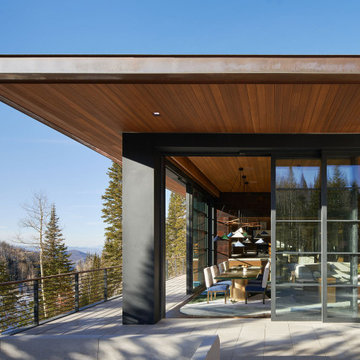 CLB Architects
Monitor's Rest | Park City, Utah | CLB Architects
Minimalist three-story house exterior photo in Salt Lake City
Minimalist three-story house exterior photo in Salt Lake City
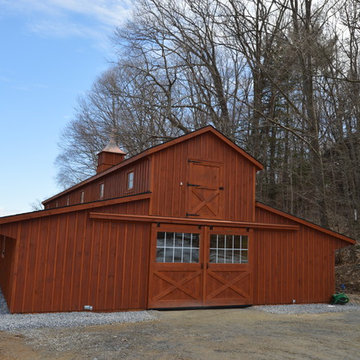
 J & N Structures Llc
This is a 36'x72' modular barn in the monitor style. This Saratoga Springs, NY monitor barn was built with white pine board and has batten siding stained in cedar stain by Haley Paint Company. It has 3 pitch rafters and architectural shingle roof with BP Everest 42 (Autumn Brown Color) shingles. The installed windows in the loft are wood barn sash slider windows by Bird-In-Hand Windows. The rear of the stalls feature windows in just the top section of a dutch door. The 6'x8' roll doors with windows are built by J&N Structures. The wood gable vent was built by J&N Structures. To top off this barn, we added a B-48 cupola with weathervane by Creative Cupolas.

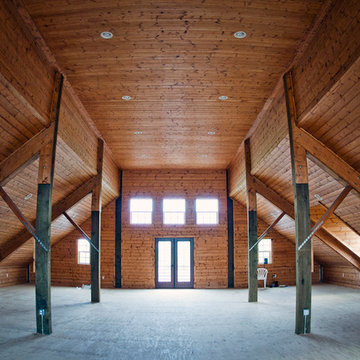 Barn Pros
Our RCA barn designs are all pre-engineered wooden kits that make barn raising quicker and easier! Our Clydesdale, Haymaker and Teton horse barns are our roomiest barns available. Designed in 14 foot increments instead of 12 foot, with an expanded footprint and soaring 35 foot peak roofline height.
 DC Builders
Inspiration for a mid-sized timeless two-story wood brown home design remodel in Sacramento
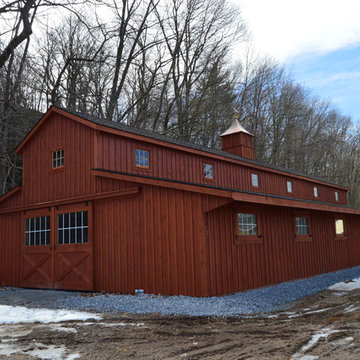 J & N Structures Llc
This is a 36'x72' modular barn in the monitor style. This Saratoga Springs, NY monitor barn was built with white pine board and has batten siding stained in cedar stain by Haley Paint Company. It has 3 pitch rafters and architectural shingle roof with BP Everest 42 (Autumn Brown Color) shingles. The installed windows in the loft are wood barn sash slider windows by Bird-In-Hand Windows. The rear of the stalls feature windows in just the top section of a dutch door. The 6'x8' roll doors with windows are built by J&N Structures. The wood gable vent was built by J&N Structures. To top off this barn, we added a B-48 cupola with weathervane by Creative Cupolas.
5