
Search results for "Monitoring" in Home Design Ideas

 Green Hammer
This LEED-H Platinum-certified custom luxury home in Oregon demonstrates an exceptional commitment to excellence. Designed by Green Hammer architect Jan Fillinger, the Fineline House was designed and built with unprecedented precision — from the interior finishes to the state-of-the-art lighting, ventilation, and built-in home energy-monitoring systems. It utilizes Passivhaus detailing and 100% of the lumber used for the structure and framing of the project was Forest Stewardship Council® (FSC)-certified.
 Green Hammer
Focused on a small footprint and healthy environment, the homeowners wanted to honor the spirit of their 1930’s home while also allowing it to function for modern life. Upgrades included a thoughtful master plan: improved traffic flow, added mudroom, and custom FSC COC certified cabinets. A HRV and a Nest thermostat helps regulate and monitor energy efficiency and comfort.

 Fusion Bowling
Super hero themed in-home bowling alley installed by Fusion Bowling features custom "Chalk White" bowling lane color, custom blue and red swirl bowling balls with "T" logo, custom logo on bowling pins, computer scoring monitors mounted on ceiling. Fusion Bowling specializes in the sale and construction of personalized commercial-grade bowling lanes in private resorts and residences throughout the USA.
Find the right local pro for your project
 Fusion Bowling
Super hero themed in-home bowling alley installed by Fusion Bowling features custom "Chalk White" bowling lane color, custom blue and red swirl bowling balls with "T" logo, custom logo on bowling pins, computer scoring monitors mounted on ceiling. Fusion Bowling specializes in the sale and construction of personalized commercial-grade bowling lanes in private resorts and residences throughout the USA.
 Kipnis Architecture + Planning
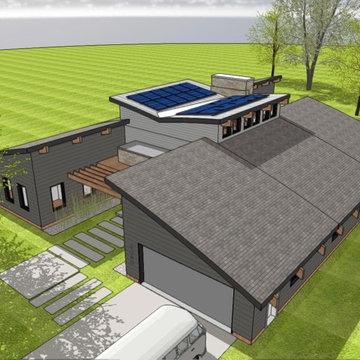
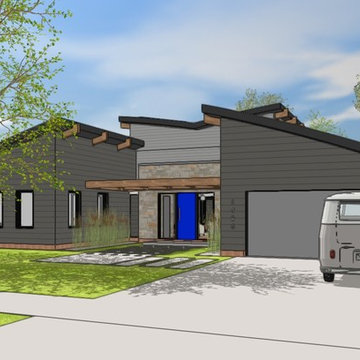
The form of the building allows for a large (7 kW) PV solar array on the butterfly roof. The clerestory windows flanking the butterfly roof are remotely operated to provide natural ventilation.
The two wings of the house contain the ancillary functions, while the main space in the middle is where the family room is located.
 Drury Design
THE SETUP
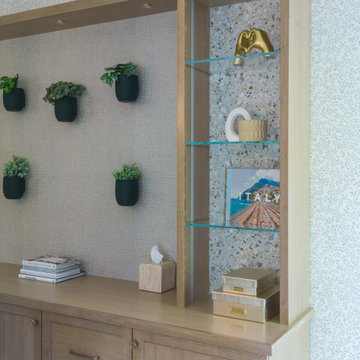
Originally an empty front living room, this space offered a blank canvas for transformation. Alicia’s client — a financial wealth management professional facing a career shift towards more home-based work — was excited to make it her new office. Capitalizing on the space’s abundant natural light, perfect for on-camera meetings, Alicia helped convert the area into a primary workspace.
Design Objectives:
- Create a functional and professional home office
Cultivate an aesthetic that is both comfortable and feminine
- Optimize the office for the space’s ideal lighting and provide an appealing background for virtual meetings
Design Challenges:
- Transforming a large, undefined space into a structured, functional office
- Selecting a color palette that enhances focus and professionalism, balanced with a feminine touch
- Strategically placing the desk to maximize functionality and aesthetics within the large area
Incorporating solutions for effective real-time stock trade tracking and analog task management
THE RENEWED SPACE
Design Solutions:
Workspace Configuration: Centered the desk to utilize indirect light, ideal for video calls, while providing a commanding view of the office, the outdoors and the entrance. A floor-installed power outlet under the desk ensures a clean, cord-free setup.
Aesthetic and Palette: Anchored by a striking wallpaper chosen by the client, Alicia developed a soft, neutral color scheme that complements the room’s black window frames and maintains a feminine touch.
Digital Integration: Included a screen dedicated to monitoring daily stock trends, positioned for easy viewing. The energy efficient monitor doubles as artwork when not in use, seamlessly blending functionality with style.
Organizational Features: Implemented dual large bulletin boards for task and project tracking, integrating them aesthetically with custom cabinetry and interesting, yet subdued, fabric backing.
Our client is thrilled with her new home office, which not only meets her professional needs but also adds comfort and style to her daily work routine. The space is highly functional for both solo work and client appointments, providing a perfect blend of business professionalism and personal comfort. It embodies the essence of a #girlboss, combining a professional atmosphere with feminine elegance, making every workday enjoyable and productive.
 kitchen & bath CRATE
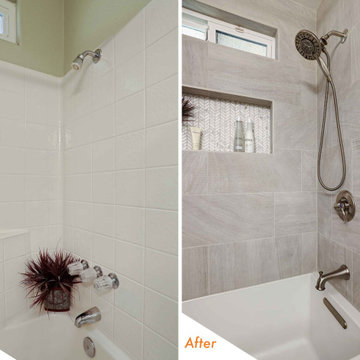
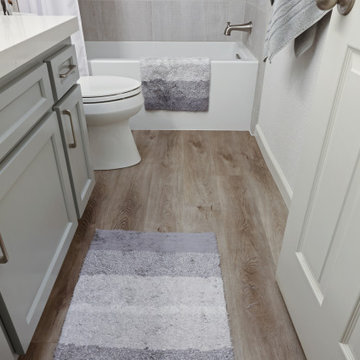
BathCRATE Independence Drive | Vanity Top: Bedrosians Sequel Quartz Delicatto Carrara | Sink: Kohler Caxton Sink in White | Faucet: Delta Trinsic High Arc Faucet in Brilliance Stainless | Shower Fixture: Delta Linden Monitor 17 Shower and Tub Trim in Brilliance Stainless | Shower Tile: Bedrosians Purestone Tile in Grigio | Shower Niche: Bedrosians Calacatta Chevron in White | Tub: Kohler Underscore Acrylic Tub in White | Flooring: Bedrosians Cassio Vinyl Flooring in Beige | Cabinet Paint: Sherwin-Williams Gray Matters in Semi-Gloss | Wall Paint: Sherwin-Williams Snow Bound in Eggshell | https://kbcrate.com/bathcrate-independence-drive-in-turlock-ca-is-complete/
 kitchen & bath CRATE
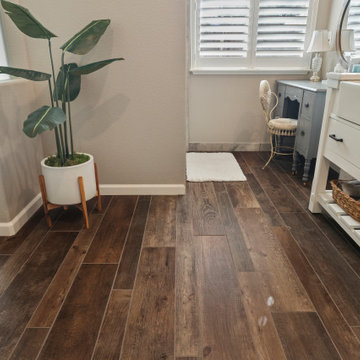
bathCRATE Natoma Circle II | Vanity: Kitchen & Bath Collection 72 inch Farmhouse Double Vanity with Quartz Top in White | Backsplash: Bedrosians Calcatta Gold Mosaic Honed | Faucet: Delta Trinsic Widespread Faucet in Venetian Bronze | Shower Fixture: Delta Monitor 17 Shower Trim with In2ition Hand Shower in Venetian Bronze | Shower Tile: Bedrosians Rock Crystal Tile in Trango Towers | Shower Floor Tile: Bedrosians Pebble Mosaic in Fatima Cream | Floor Tile: Bedrosians Tahoe in Lodge | Wall Paint: Sherwin-Williams Anew Gray in Eggshell | For more visit: https://kbcrate.com/bathcrate-natoma-circle-ii-in-stockton-ca-is-complete/

 dmg Martinez Group
This condo is located in Key Biscayne FL. It features a three zone music distribution system. Stereo in the Master Bedroom, kitchen, and in the Living room, using a Bang & Olufsen BeoSound 3500 as the main sound source, BeoLab 6000, BeoLink Passive, Sonance Architectural Series in-ceiling speakers and a full active loudspeakers all wall mounted for a clear look throughout the apartment.
V. Gonzalo Martinez
 Kipnis Architecture + Planning
The front façade is composed of two ±symmetrical wings, each containing the ancillary spaces (bedrooms, kitchen, mudroom, indoor pool (!) study and mechanicals) while the main space on axis with the entry is for the family room. The family room has a very high ceiling under the butterfly roof.

 Cloud 9 AV Inc.
This large family room off the kitchen is the hub of the home. The 65" Frame TV from Samsung is above the fireplace but scales well with the room. The discrete audio system uses a pair of Monitor Audio R90 bookshelf speakers and 2 in-ceiling rear speakers accompanied by a hidden subwoofer to provide a surround sound experience without the visual distraction of most systems. Everything is controlled using the Control4 SR260 Universal remote or the 10" Touch Panel in the kitchen. For the app fanatics, the Control4 app allows 100% control from any mobile device.
 kitchen & bath CRATE
BathCRATE Independence Drive | Vanity Top: Bedrosians Sequel Quartz Delicatto Carrara | Sink: Kohler Caxton Sink in White | Faucet: Delta Trinsic High Arc Faucet in Brilliance Stainless | Shower Fixture: Delta Linden Monitor 17 Shower and Tub Trim in Brilliance Stainless | Shower Tile: Bedrosians Purestone Tile in Grigio | Shower Niche: Bedrosians Calacatta Chevron in White | Tub: Kohler Underscore Acrylic Tub in White | Flooring: Bedrosians Cassio Vinyl Flooring in Beige | Cabinet Paint: Sherwin-Williams Gray Matters in Semi-Gloss | Wall Paint: Sherwin-Williams Snow Bound in Eggshell | https://kbcrate.com/bathcrate-independence-drive-in-turlock-ca-is-complete/

 DesignbyRuchi
The other side of the living room has a corner where we tucked in the work space… yes, our client needs so many monitors to be able to work at home. The weight of the screens disappears with the acrylic desk and opens the space up. Minimal task lighting and leather work chair bring softness and style. Also, a close up of the beautiful marble top console table here.
 Michael Trahan Interior Design
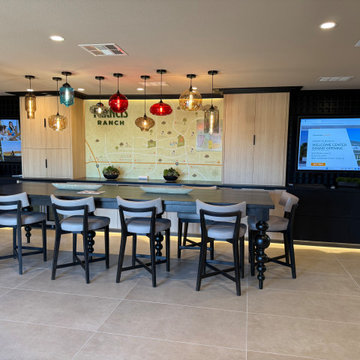
Inspired by the buyers’ appreciation for modern global style, this fresh interpretation of Asian and East Indian design embraces symmetry, balance, and a vibrant palette of spice tones with rich ebony accents. At the heart of the main lobby, a custom community table anchors the space beneath dazzling multicolored glass pendants. Centered around a sleek community map and flanked by built-in storage and dual large monitors, the space invites connection, orientation, and discovery from every angle.
 Shelter Architecture
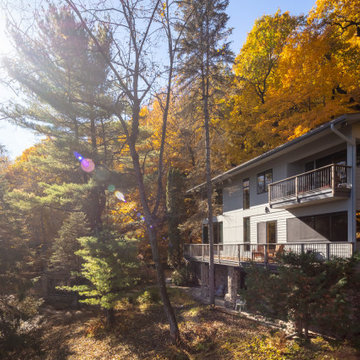
Tucked away from the hustle and bustle of the city along the beautiful St. Croix waterway, the site of this river residence is unparalleled. One challenge the design team faced were the restrictions put in place by the DNR's Wild and Scenic Rivers program, which monitored the height, materials, and setbacks of buildings along the river in order to maintain natural landscapes usable for all. Using these guidelines and regulations, Shelter sought to clad the building with natural-looking materials whenever possible. The finished home preserved the original stone basement and deck structure and on the upper floors neutral, reserved colors were chosen for the cladding.
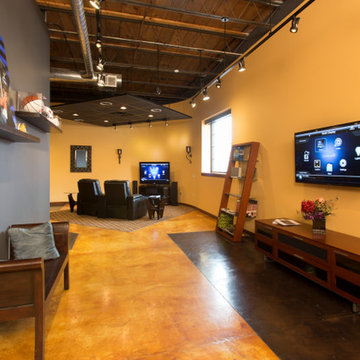
 JK Security & Smart Home
Welcome to J&K's Smart Home! Our showroom is designed to experience technology and inspire ideas for your home. Our vignette display highlights options for video, audio, and automation.
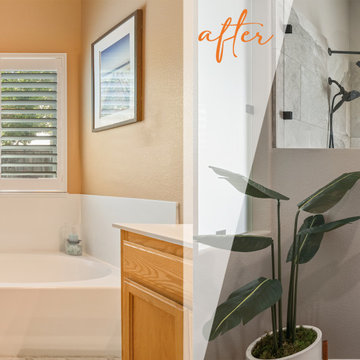 kitchen & bath CRATE
bathCRATE Natoma Circle II | Vanity: Kitchen & Bath Collection 72 inch Farmhouse Double Vanity with Quartz Top in White | Backsplash: Bedrosians Calcatta Gold Mosaic Honed | Faucet: Delta Trinsic Widespread Faucet in Venetian Bronze | Shower Fixture: Delta Monitor 17 Shower Trim with In2ition Hand Shower in Venetian Bronze | Shower Tile: Bedrosians Rock Crystal Tile in Trango Towers | Shower Floor Tile: Bedrosians Pebble Mosaic in Fatima Cream | Floor Tile: Bedrosians Tahoe in Lodge | Wall Paint: Sherwin-Williams Anew Gray in Eggshell | For more visit: https://kbcrate.com/bathcrate-natoma-circle-ii-in-stockton-ca-is-complete/

 DreamMaker Bath & Kitchen Amarillo
This faux travertine tile adds the richness of a natural stone look while keeping maintenance to a minimum.
Inspiration for a small victorian 3/4 beige tile and porcelain tile porcelain tile alcove shower remodel in Austin with raised-panel cabinets, white cabinets, a two-piece toilet, purple walls, an undermount sink and granite countertops
Inspiration for a small victorian 3/4 beige tile and porcelain tile porcelain tile alcove shower remodel in Austin with raised-panel cabinets, white cabinets, a two-piece toilet, purple walls, an undermount sink and granite countertops

 Robert Granoff
Interiors by Morris & Woodhouse Interiors LLC, Architecture by ARCHONSTRUCT LLC
© Robert Granoff
Example of a small trendy built-in desk dark wood floor home office design in New York with gray walls
Example of a small trendy built-in desk dark wood floor home office design in New York with gray walls

 Drewett Works
The name says it all. This lot was so close to Camelback mountain in Paradise Valley, AZ, that the views would, in essence, be from the front yard. So to capture the views from the interior of the home, we did a "twist" and designed a home where entry was from the back of the lot. The owners had a great interest in European architecture which dictated the old-world style. While the style of the home may speak of centuries past, this home reflects modern Arizona living with spectacular outdoor living spaces and breathtaking views from the pool.
Architect: C.P. Drewett, AIA, NCARB, Drewett Works, Scottsdale, AZ
Builder: Sonora West Development, Scottsdale, AZ
143