
Search results for "Monitoring" in Home Design Ideas


 Turtle Beach Construction & Remodeling
Game room - traditional enclosed beige floor game room idea in Miami with beige walls

 Hillstar Construction Services
Inspiration for a mid-sized contemporary freestanding desk porcelain tile and beige floor home studio remodel in Los Angeles with white walls and no fireplace
Find the right local pro for your project
 B + O design studio, pllc
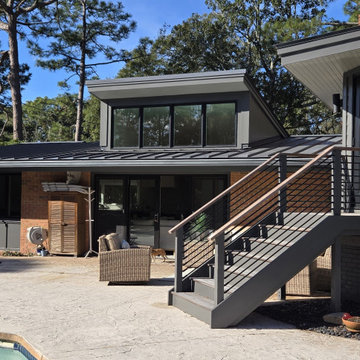
Rear pool patio w/ light monitor & stair to master suite addition.
Inspiration for a mid-sized contemporary home design remodel in Wilmington
Inspiration for a mid-sized contemporary home design remodel in Wilmington


 Ball Homes
Master bathroom with separate tub and frameless glass corner shower
Large elegant master beige tile and ceramic tile ceramic tile drop-in bathtub photo with an undermount sink, flat-panel cabinets, granite countertops, beige walls and white cabinets
Large elegant master beige tile and ceramic tile ceramic tile drop-in bathtub photo with an undermount sink, flat-panel cabinets, granite countertops, beige walls and white cabinets
 Croes Renovations
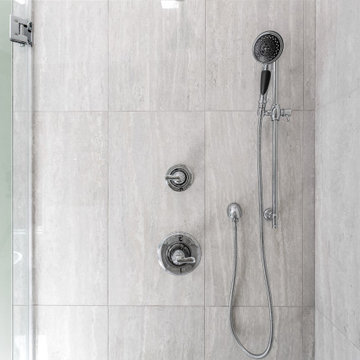
A white 66" freestanding tub takes up less physical and visual space than the previous built-in tub and allowed for an expanded shower. The original layout had the sinks on opposite sides of the room. Joining the sinks in a single vanity over 8' allowed the space for a huge linen closet. Custom wainscoting keeps the traditional feel of the rest of the home

 Soundesign Group Architects, PLLC
Inspiration for a mid-sized modern built-in desk light wood floor and beige floor home office remodel in Seattle with white walls and no fireplace

 Fallon Custom Homes & Renovations
Custom cabinets - stained wood - cherry wood - modern Home office - LED strip lighting - bookshelves
Built-in TV monitor - coffer ceiling - wall paper ceiling
------ Architect - The MZO Group / Photographer - Greg Premru
 Chicagoland Home Products
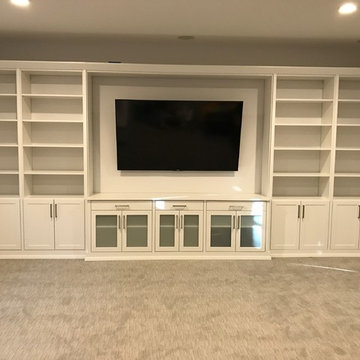
 makes entertaining easier for this Chicagoland homeowner. Friends and family applaud this full wall built-in custom entertainment center. You will be able to take a few bows when you look beyond the local furniture store, collaborate with CHP and build exactly the custom storage solution you need to fit your space, instead of searching for something that never quite works with the area you have. CHP will incorporate your ideas, with their expertise, to deliver a custom built-in design that will debut on schedule and on budget. The star of this entertainment area is the large screen TV, recessed between nearly two dozen shelves and supported by a cast of drawers and doored cabinets. White, with shaker fronts, provides continuity for the face of this project. Large, square, brushed chrome handles keep everything clean across the entire wall. Crown and base moldings provide the bling for show time. Drawers are handy just below the monitor. Frosted glass inserts, below the recessed area, provide cool class to the whole design. Behind the scenes of this entertainment center are options for A/V equipment, receivers and accessories.

 Capital Kitchen & Bath
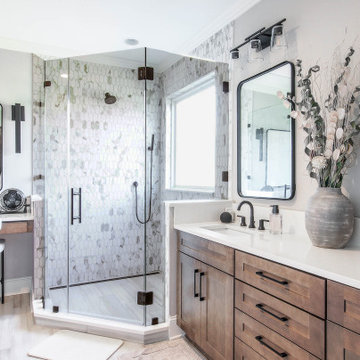
Example of a transitional gray tile gray floor and double-sink corner shower design with shaker cabinets, medium tone wood cabinets, gray walls, an undermount sink, a hinged shower door, white countertops and a built-in vanity


 Hamilton Architects
Photo by Peter Barnaby
Example of a large minimalist master gray tile and porcelain tile light wood floor freestanding bathtub design in Los Angeles with an integrated sink, flat-panel cabinets, white cabinets, quartz countertops, a one-piece toilet and white walls
Example of a large minimalist master gray tile and porcelain tile light wood floor freestanding bathtub design in Los Angeles with an integrated sink, flat-panel cabinets, white cabinets, quartz countertops, a one-piece toilet and white walls

 BC&J Architecture
The Pleasant Beach Shop was designed to complement the main house that had been constructed in the early 2,000’s.
The Shop supports a functioning, thriving woodworking business and at the same time is a complimentary neighbor amongst the residential context. The shop is lit by both artificial and natural light through a continuous light monitor along the ridge of the roof. This monitor allows for both height and light when working inside the Shop and acts as a lantern to the forest during the evening.

 Woodhull of Maine
Trent Bell Photography
Example of a cottage brown wood gable roof design in Portland Maine with a metal roof
Example of a cottage brown wood gable roof design in Portland Maine with a metal roof
 Mendelson Architecture Practice
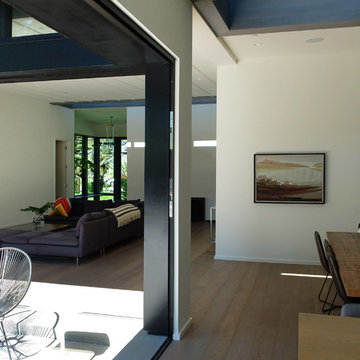
View of Dining and Living. Cedar Monitor above. Photo by Architect
Inspiration for a mid-sized modern medium tone wood floor and brown floor home design remodel in San Francisco with wood countertops and an island
Inspiration for a mid-sized modern medium tone wood floor and brown floor home design remodel in San Francisco with wood countertops and an island
 Chango
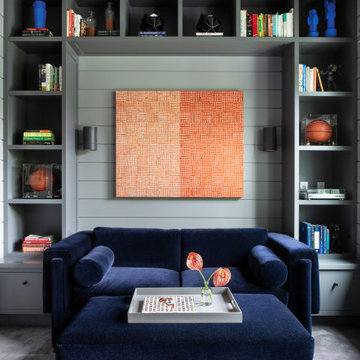
Advisement + Design - Construction advisement, custom millwork & custom furniture design, interior design & art curation by Chango & Co.
Study room - mid-sized transitional built-in desk carpeted, gray floor, shiplap ceiling and shiplap wall study room idea in New York with gray walls and no fireplace
Study room - mid-sized transitional built-in desk carpeted, gray floor, shiplap ceiling and shiplap wall study room idea in New York with gray walls and no fireplace
44