
Search results for "Monitoring" in Home Design Ideas

 Trent Martin
Basement home theater, family room, and entertaining space. Featuring a Monitor Audio Gold Series and James Loudspeaker 7.2 surround system. Contro4 automated shades, sconce, pendant, can, and LED lighting provide the ability to utilize ambient light from the walkout basement in the bar/lounge area to create a "one room" connected feel when entertaining, or close the blinds for complete theater blackout for home movie viewing.
Theater specifications, development, installation and setup/calibration by Integrated Smart Technologies (iST), www.istmi.com
Photography by Meg Marie Photography

 Y Interiors
Photo by TwistTours.com
Example of a mid-sized trendy built-in desk home office design in Austin with black walls
Example of a mid-sized trendy built-in desk home office design in Austin with black walls

 TR2 Architecture
View from living room of upper level bridge and clerestory windows in light monitor above bridge. Fir Beams and railings with steel ballusters. High windows in wall between doors provide natural light to bathroom
Find the right local pro for your project

 Wagner Pools
Vanishing Edge Gunite Swimming Pool, Tahoe Blue Pebble Interior Finish, Ozone/UV Sanitizing, In Floor Cleaning System, LED Lighting, Remote Water Chemistry Monitoring, Hydrotherapy Spa with Computer Controls, Ash Grey Chinese Granite Patio



 Rich AV Design, LLC.
Tribecca Penthouse - Anjali Pollack Design
Large minimalist open concept living room photo in New York with a wall-mounted tv
Large minimalist open concept living room photo in New York with a wall-mounted tv

 J & N Structures Llc
This is a 36'x46' modular barn with 8' lean-to in the monitor style . This Woodstock, NY monitor barn was built with white pine board and batten siding painted by the customer. It has rafters and the white standing seam metal roof was installed by the customer. The windows are sliding wood barn sash windows by Bird-In-Hand Windows. The double 6'x10' sliding doors with windows, 4'x7' dutch doors, and double 36"x72" swinging loft doors are made by J&N Structures.

 McKinney Homes LLC
David White Photography
Inspiration for a small timeless white tile and subway tile ceramic tile drop-in bathtub remodel in Dallas with a drop-in sink, raised-panel cabinets, brown cabinets, granite countertops and gray walls
Inspiration for a small timeless white tile and subway tile ceramic tile drop-in bathtub remodel in Dallas with a drop-in sink, raised-panel cabinets, brown cabinets, granite countertops and gray walls

Example of a minimalist brown tile and ceramic tile alcove bathtub design in Chicago with an undermount sink, furniture-like cabinets, medium tone wood cabinets, quartz countertops and a two-piece toilet

 Maclay Architects
Nighttime view across pond.
Photo credit: Maclay Architects
Modern flat roof idea in Burlington
Modern flat roof idea in Burlington

 Green Alchemy
Easy to care for plants compliment the color scheme and provide up-close interest. An irrigation system with a weather monitoring system is in place to help conserve water.

 Wilson Woodscape, Inc.
Contemporary, timber framed cabana with "Tigerwood" planking. The Tigerwood was used on the underside of the roof and as siding on the storage room. The back wall is faux lava rock with a space for flat screen monitor. The storage room door has "push to open" hidden hardware and stainless steel hinges. The siding was installed to be seamless through the door.
Resolusean Photography

 Green Hammer
This LEED-H Platinum-certified custom luxury home in Oregon demonstrates an exceptional commitment to excellence. Designed by Green Hammer architect Jan Fillinger, the Fineline House was designed and built with unprecedented precision — from the interior finishes to the state-of-the-art lighting, ventilation, and built-in home energy-monitoring systems. It utilizes Passivhaus detailing and 100% of the lumber used for the structure and framing of the project was Forest Stewardship Council® (FSC)-certified.

 Royal Systems
A flat screen television and surround sound in the pool house provides entertainment and security monitoring so residence can relax and unwind.
Inspiration for a huge contemporary backyard patio remodel in Los Angeles with a roof extension
Inspiration for a huge contemporary backyard patio remodel in Los Angeles with a roof extension
 B + O design studio, pllc
Front of house
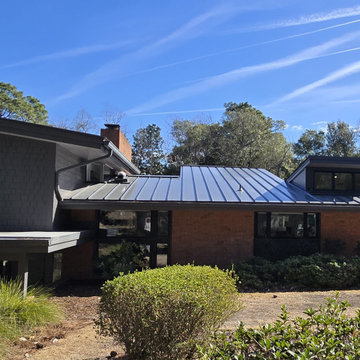
Mid-sized trendy multicolored two-story gable roof photo in Wilmington with a metal roof and a gray roof
Mid-sized trendy multicolored two-story gable roof photo in Wilmington with a metal roof and a gray roof
 Northeast Entertainment, Inc
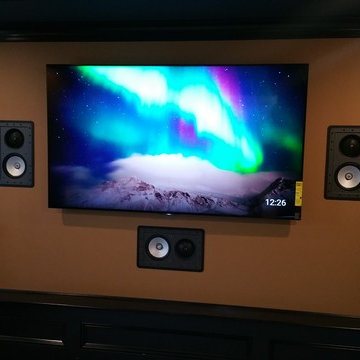
Dolby Atmos 9.1 Channel
Home design - traditional home design idea in New York
Home design - traditional home design idea in New York

 Hoda Khaled
Designed, monitored manufacturing and managed the installation of Carpentry work.
Responsible for furnishing the bedroom space.
Bedroom - coastal guest ceramic tile and beige floor bedroom idea with beige walls and no fireplace
Bedroom - coastal guest ceramic tile and beige floor bedroom idea with beige walls and no fireplace


 BEVO Security Solutions, LLC (Boston and Tampa)
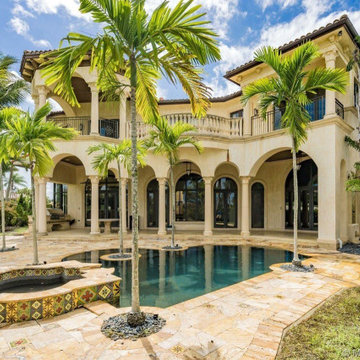
Outside lighting and security cameras to monitor back of the house.
Mid-sized tuscan exterior home photo in Tampa
Mid-sized tuscan exterior home photo in Tampa
62