
Search results for "Monotonie" in Home Design Ideas
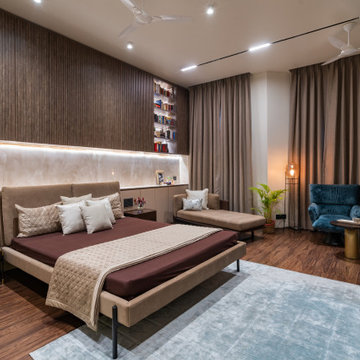
 Tatvam Concepts by Sakshi
The Master Bedroom captures the idea of livable elegance, with its pops of blue and it’s clean and cozy vibe. We have used wooden flooring and a floor rug to match the color tone of the accent armchairs. A bookshelf breaks the monotony of the hidden storage behind the upholstered bed.
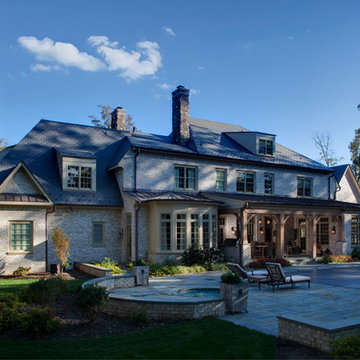
 Colonial Homecrafters, Ltd.
Example of a huge french country beige three-story stone exterior home design in Richmond
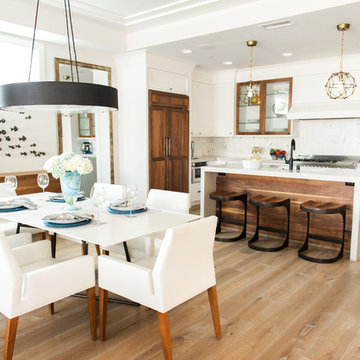
 Serendipite Designs
Contemporary Beach Home. Bertazzoni range, Quartzite waterfall island, walnut wood panel island and refrigerator, Walker Zanger Calacata backsplash, Du Chateau SoHo wood flooring
Melissa Brandman
Find the right local pro for your project
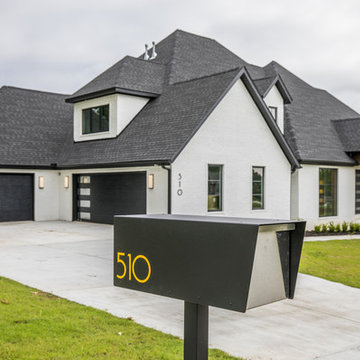
 Nico Interior Design
Inspiration for a large contemporary white one-story brick house exterior remodel with a hip roof and a shingle roof

 Jay Sifford
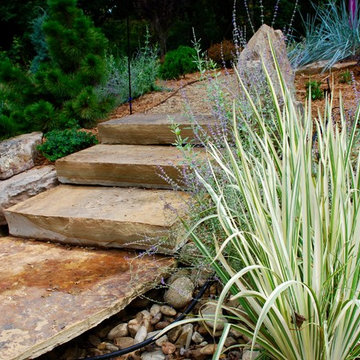
Stone slab bridge and steps break up the monotony of the gravel pathway and provide easy access to the rear of the backyard. Photo by Jay Sifford.
Design ideas for an eclectic landscaping in Charlotte.
Design ideas for an eclectic landscaping in Charlotte.

 Jeff Herr Photography
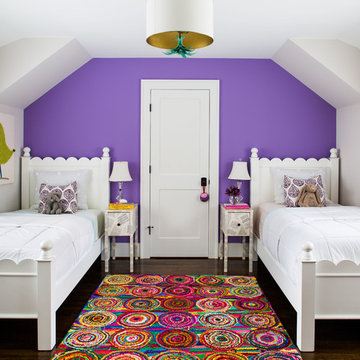
Inspiration for a bedroom timeless girl dark wood floor kids' bedroom remodel in Atlanta with purple walls

 McGuire + Co. Kitchen & Bath
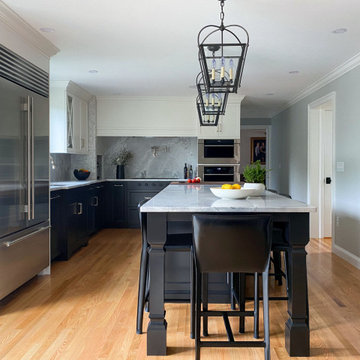
Kitchen design and remodel with black and white cabinetry, gray and white leathered quartzite countertop and slab backsplash, a marble niche, polished nickel fixtures and a butcher block walnut, Sub-Zero Wolf gas range top, stainless steel double oven, and refrigerator. Nearby fireplace has a newly designed mantel, tile surround and hearth, and painted to match black kitchen cabinetry.

 Quality Custom Cabinetry, Inc
Photography by Garrett Rowland Photography
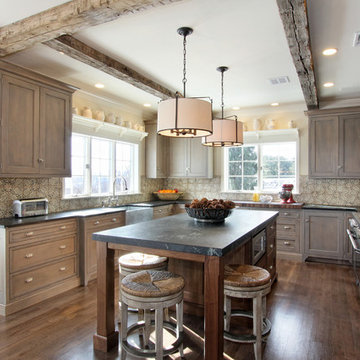
Kitchen - rustic u-shaped dark wood floor kitchen idea in Philadelphia with a farmhouse sink, recessed-panel cabinets, medium tone wood cabinets, multicolored backsplash, stainless steel appliances and an island
Kitchen - rustic u-shaped dark wood floor kitchen idea in Philadelphia with a farmhouse sink, recessed-panel cabinets, medium tone wood cabinets, multicolored backsplash, stainless steel appliances and an island
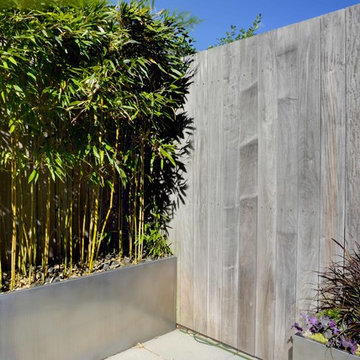
 BP Design
Located within a residential building, the design intention for this terrace was to create a visual and experiential escape from the city with a four-season garden. A full-width wall of bamboo was planted to break the monotony of the existing fence, create an ambiguous visual depth and generate a soothing rustling sound. Furnishings, including the rubbed stainless steel storage bench and planters, were carefully selected to complement the year-round vegetation.

 Closet Art
Walk In Master Closet, Anitque White, Impresa Glazed Doors, Three Way Mirror, Upper Glass Doors, Crown Molding, Furniture Base Molding
Example of a large classic women's carpeted walk-in closet design in Tampa with recessed-panel cabinets and white cabinets
Example of a large classic women's carpeted walk-in closet design in Tampa with recessed-panel cabinets and white cabinets
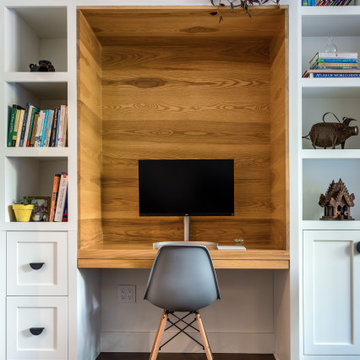
 Andrea Fleischman Architecture
Transitional built-in desk dark wood floor and brown floor home office photo in San Francisco with white walls
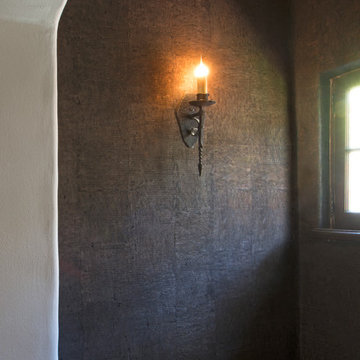
 Carolyn Reyes
Photo: Carolyn Reyes © 2015 Houzz
Home design - mediterranean home design idea in Los Angeles
Home design - mediterranean home design idea in Los Angeles
 United Constructors, Inc.

Photo of a mid-sized rustic full sun backyard concrete paver retaining wall landscape in San Francisco.
 Glenn Layton Homes
Glenn Layton Homes, LLC, "Building Your Coastal Lifestyle"
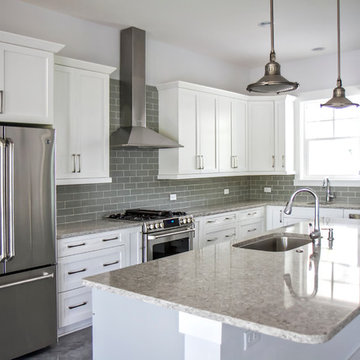
Mid-sized minimalist l-shaped concrete floor eat-in kitchen photo in Jacksonville with an undermount sink, shaker cabinets, white cabinets, granite countertops, gray backsplash, subway tile backsplash, stainless steel appliances and an island
Mid-sized minimalist l-shaped concrete floor eat-in kitchen photo in Jacksonville with an undermount sink, shaker cabinets, white cabinets, granite countertops, gray backsplash, subway tile backsplash, stainless steel appliances and an island
 Mezzanotte Carpentry
Karina Perez

Example of a mid-sized trendy master concrete floor bedroom design in Miami with white walls
Example of a mid-sized trendy master concrete floor bedroom design in Miami with white walls
 10K Architecture

Scandinavian minimalist kitchen with black cabinets with rift cut white oak accents.
Large danish l-shaped light wood floor and beige floor eat-in kitchen photo in Minneapolis with an undermount sink, flat-panel cabinets, black cabinets, quartz countertops, white backsplash, quartz backsplash, paneled appliances, an island and white countertops
Large danish l-shaped light wood floor and beige floor eat-in kitchen photo in Minneapolis with an undermount sink, flat-panel cabinets, black cabinets, quartz countertops, white backsplash, quartz backsplash, paneled appliances, an island and white countertops
9