
Search results for "Monroe bisque paint" in Home Design Ideas
 Janet Kauffman Interiors & Design LLC
Janet Kauffman
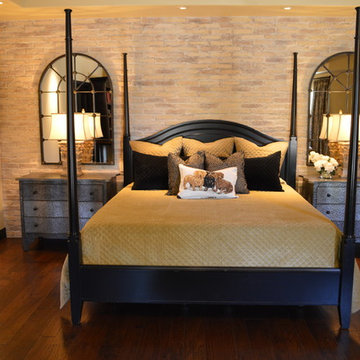
Remodeled master bedroom with new brick wall, white washed to create an aged look.
Bedroom - transitional master marble floor bedroom idea in Phoenix with beige walls
Bedroom - transitional master marble floor bedroom idea in Phoenix with beige walls
 Sea Pac Homes
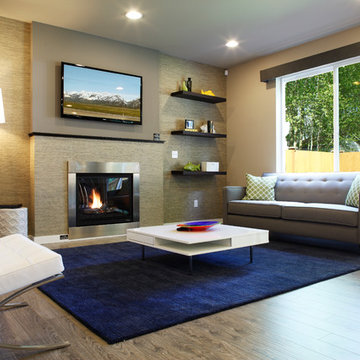
SEA PAC Homes, Premiere Home Builder, Snohomish County, Washington, Living Room http://seapachomes.com/available-homes.php
 Village Home Stores
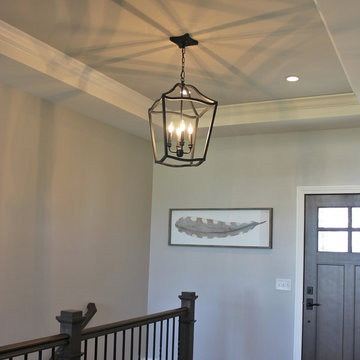
A Bettendorf, IA home built by Aspen Homes LLC. Design and materials from Village Home Stores.
Find the right local pro for your project
 OakWood Designers & Builders
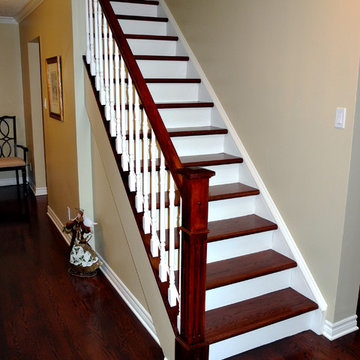
Example of a mid-sized trendy wooden straight staircase design in Ottawa with painted risers
 Western Products
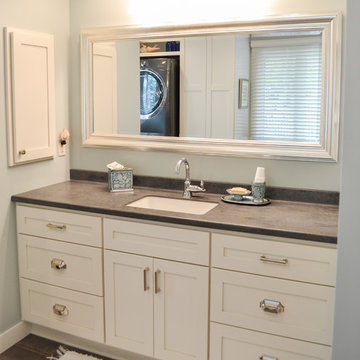
Bringing the same elements from the kitchen and living room into this bathroom/laundry combination unifies this home by giving it a consistent theme.
Inspiration for a transitional kids' ceramic tile and gray floor bathroom remodel with flat-panel cabinets, white cabinets, an undermount sink, solid surface countertops and gray countertops
Inspiration for a transitional kids' ceramic tile and gray floor bathroom remodel with flat-panel cabinets, white cabinets, an undermount sink, solid surface countertops and gray countertops
 BKC Kitchen and Bath
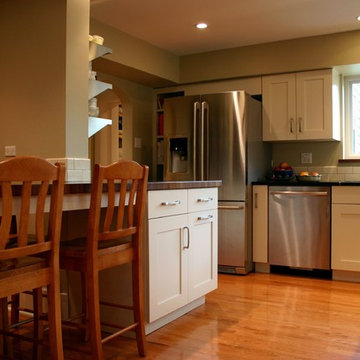
This BKC kitchen remodel in Denver features Crystal Cabinets, Gentry door style with Bisque paint on PGM. The peninsula/table countertop is solid walnut butcher block. Perimeter countertop is Minas Soapstone. Also features Berenson hardware, stainless steel shelving and a chalkboard wall.
Paul Lintault, BKC Kitchen and Bath
 BKC Kitchen and Bath
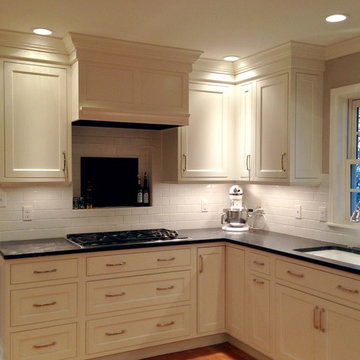
White and bright continues to be a popular color choice for kitchen cabinetry, and this transitional-style kitchen brings just that. Crystal Cabinet Works with a French Villa Square beaded inset door style, presented with Bisque paint on MDF.
Design by: Mary Jenkins

Sponsored
Columbus, OH

Hope Restoration & General Contracting
Columbus Design-Build, Kitchen & Bath Remodeling, Historic Renovations

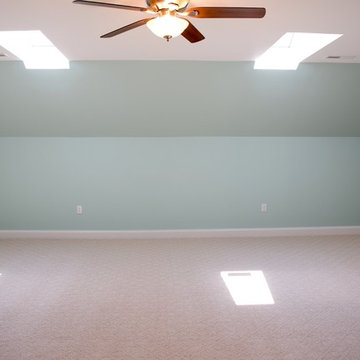
 Irby Homes
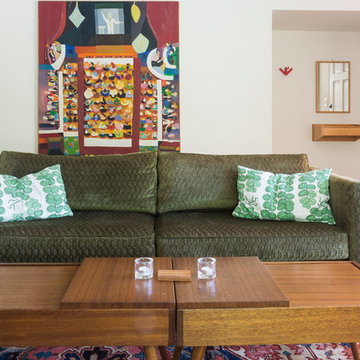
Large light filled master bedroom featuring two large skylights, Shaw Regatta carpet in Ivory Bisque color with diamond pattern and Sherwin Williams custom color paint given this large master bedroom a coastal roomy feel.
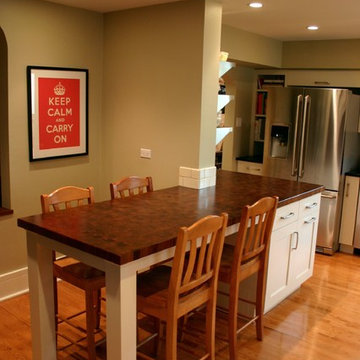 BKC Kitchen and Bath
This BKC kitchen remodel in Denver features Crystal Cabinets, Gentry door style with Bisque paint on PGM. The peninsula/table countertop is solid walnut butcher block. Perimeter countertop is Minas Soapstone. Also features Berenson hardware, stainless steel shelving and a chalkboard wall.
Paul Lintault, BKC Kitchen and Bath

 Sharkey Custom Homes, Inc.
As a Premier Home Builder. Sharkey Custom Homes Inc. has spent the last 18 years building beautiful and original homes to Lubbock TX and surrounding areas. We are committed to building homes of the highest quality while simultaneously making sure our customers needs are met or exceeded. When you choose to build the home of your dreams with us, you can rest assured that you will be treated with the respect and integrity that you and your future home deserves. Sharkey will be there at each step to make certain that your experience is a wonderful one. We also offer Remodeling, Architects, Interior Design, and Landscape Design. Home Building, Remodeling, Design, Architects, Interior Design, landscape design, Land, Lots, Pools, Painting, Patios, Floor Covering, Granite, Wallpaper, Fireplaces, Lighting, Appliances, Roofing, Chimneys, Iron Doors, Railing, Staircase, cabinets, trim carpentry, Audio, Video, theaters, fountains, windows, bathroom fixtures, mirrors, hardware, crown molding, tubs, sinks, faucets, ceiling fans, garage doors, heating, air conditioning, shutters, texture, faux finish, vent hood, tile, porcelain, clay, stucco, stone,travertine, concrete, fencing, waterfalls,
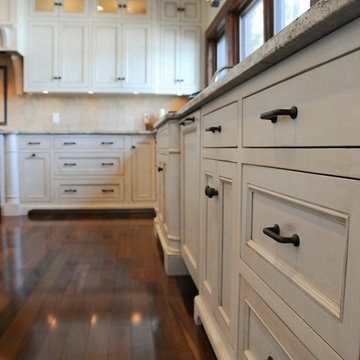
 Fine Lines
Lindsay Monroe photography
Mid-sized arts and crafts kitchen photo in Boston with white walls
Mid-sized arts and crafts kitchen photo in Boston with white walls

 Kitchens Wow, Inc.
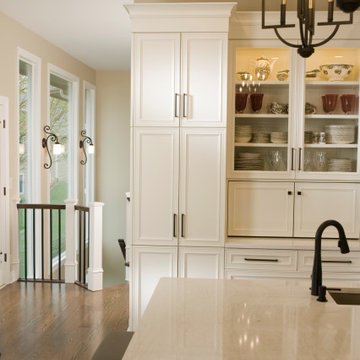
Transitional Kitchen with heavy touches of traditional in the mix. Crystal's Cabinetry with a mix of painted and stained cherry. Black pulls and faucets accent the lightness. Picket fence ceramic tile on the backsplash. The counters are Ironsbridge Cambria quartz.


 Kitchens Wow, Inc.
Transitional Kitchen with heavy touches of traditional in the mix. Crystal's Cabinetry with a mix of painted and stained cherry. Black pulls and faucets accent the lightness. Picket fence ceramic tile on the backsplash. The counters are Ironsbridge Cambria quartz.
 Alden-Monroe Group, LLC
One | Studios :: Photography
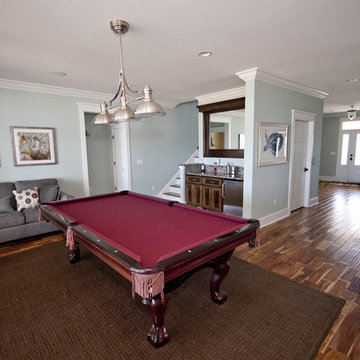
Inspiration for a mid-sized coastal walk-out dark wood floor basement remodel in Charleston with blue walls and no fireplace
Inspiration for a mid-sized coastal walk-out dark wood floor basement remodel in Charleston with blue walls and no fireplace
 fabrichouse

Elegant single-wall medium tone wood floor eat-in kitchen photo in New York with a farmhouse sink, recessed-panel cabinets, beige cabinets, white backsplash, subway tile backsplash, stainless steel appliances, beige walls and no island
 Trimlite

Corner shower - mid-sized contemporary master white tile and porcelain tile porcelain tile and gray floor corner shower idea in Vancouver with flat-panel cabinets, dark wood cabinets, white walls, an undermount sink, granite countertops and a hinged shower door

Sponsored
Columbus, OH

Wannemacher Interiors
Customized Award-Winning Interior Design Solutions in Franklin Cnty OH
 Castle Kitchens and Interiors
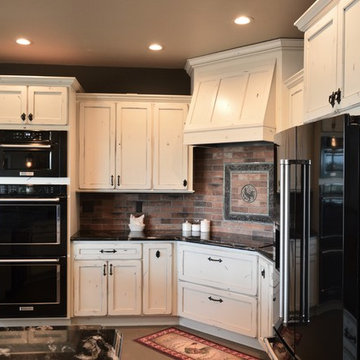
Design, cabinetry and photography provided by Jennifer Hayes with Castle Kitchens and Interiors based out of Monument Colorado.
Inspiration for a mid-sized rustic u-shaped concrete floor and brown floor kitchen remodel in Denver with recessed-panel cabinets, granite countertops, red backsplash, brick backsplash, black appliances, an island and white cabinets
Inspiration for a mid-sized rustic u-shaped concrete floor and brown floor kitchen remodel in Denver with recessed-panel cabinets, granite countertops, red backsplash, brick backsplash, black appliances, an island and white cabinets
 Amrita Singh
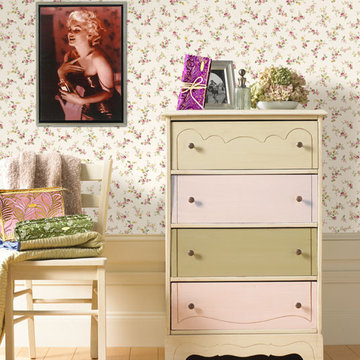
Mock up of dressing room space.
Adorning with Amrita Singh's digital canvas prints of the style icon in rich saturated hues brings in a subtle playfulness.
 Rasmussen Construction
David Duncan Livingston
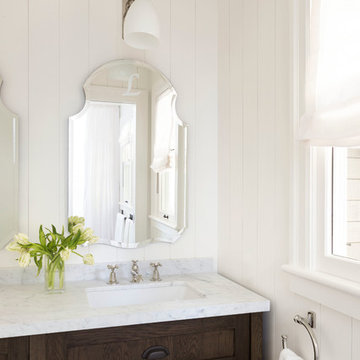
Example of a mid-sized farmhouse white tile and subway tile mosaic tile floor alcove bathtub design in San Francisco with raised-panel cabinets, dark wood cabinets, a one-piece toilet, white walls and an undermount sink
Example of a mid-sized farmhouse white tile and subway tile mosaic tile floor alcove bathtub design in San Francisco with raised-panel cabinets, dark wood cabinets, a one-piece toilet, white walls and an undermount sink
22