
Search results for "Montage" in Home Design Ideas


 User
The dining room was at the entrance of the apartment.
Rustic and reclaimed wood finishes were mixed with clean white walls and a comfy linen banquette.
photo credit: Alyssa Maloof
Find the right local pro for your project




 Preethi Arts
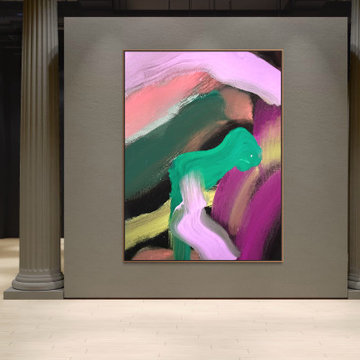
Enhance dramatic double-height foyers with oversized abstract artwork designed for expansive walls and open architectural spaces. Large contemporary paintings create an impressive visual statement while maintaining elegance, balance, and harmony throughout luxury homes. Perfect for homeowners and interior designers seeking artwork that complements soaring ceilings and grand entrances.




 Floortrends Ltd
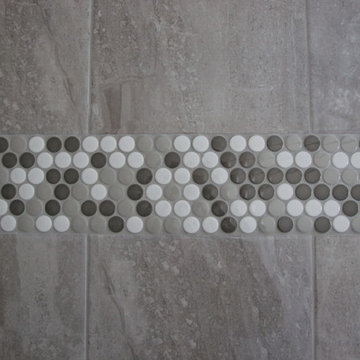
A modern look with stacked 10" x 20" glossy wall tiles and multicolour penny round tiles in the niches.
Example of a mid-sized transitional 3/4 ceramic tile home design design in Toronto with gray cabinets
Example of a mid-sized transitional 3/4 ceramic tile home design design in Toronto with gray cabinets



 User
Embark on an Ozarks excursion with a modest 1,300 square-foot design called The Flatlands. It’s a basic human drive to want to surround oneself with beautiful, traditional, or even timeless landscapes like those witnessed in the Ozark region of Missouri and Arkansas. Believe it or not, this secluded and remote landscape edges ever closer to easily achievable reality thanks to innovations in technology never before seen. This design features a large living space, ample master suite, and an efficient kitchen/dining arrangement with adjacent screened porch. In addition, this design incorporates a second-level loft space with clerestory views and a generous wrap-around exterior deck.
Image by REspace Design








121