
Search results for "Montage" in Home Design Ideas
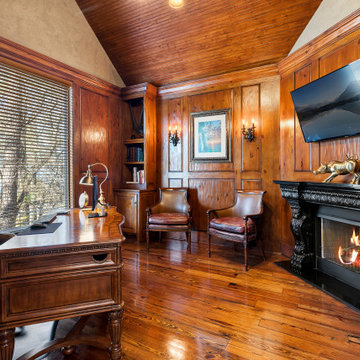

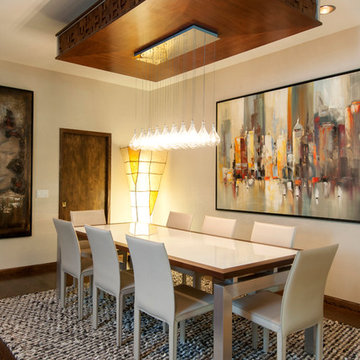
 Montage Design Studio
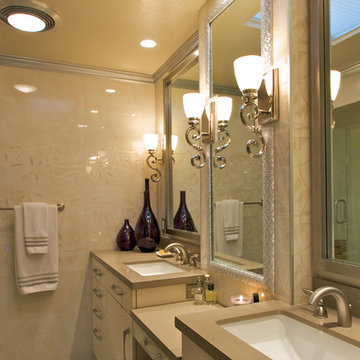
Mid-sized trendy master beige tile and porcelain tile corner shower photo in San Diego with flat-panel cabinets, beige cabinets, beige walls, an undermount sink and solid surface countertops
Find the right local pro for your project
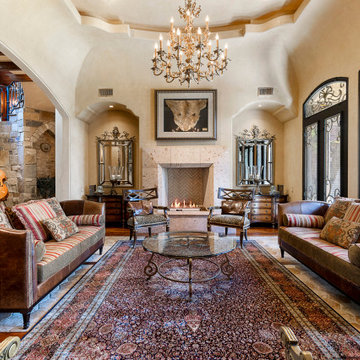

 MONTAGE Modern Home
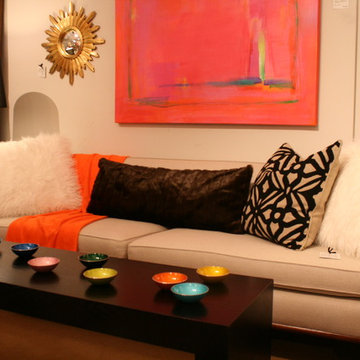
Early 1960's Knoll Style Walnut trimmed, button-tufted two seat sofa custom upholstered in a light, natural linen. Tapered legs. Custom cocktail table/bench, Elements by Montage.

 Room & Board
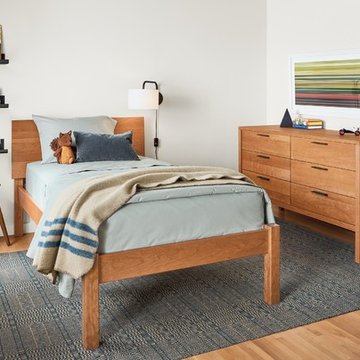
This Montage flat-weave rug is a practical for choice for kids’ rooms because it’s durable and the wool/cotton blend is soft enough to play on.
Minimalist kids' room photo in Minneapolis
Minimalist kids' room photo in Minneapolis
 MONTAGE Modern Home
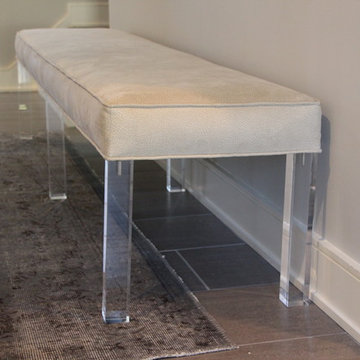
This custom 6' entry hall bench is supported by six 2" square polished lucite legs. 4" deep cushion is simply upholstered in a good quality ultra suede with a snakeskin pattern in grey and taupe. It would also work well at the end of a bed or in front of a fireplace.
Swatches of the fabric are available. We have other many choices or COM. Size is custom.
 MONTAGE Modern Home
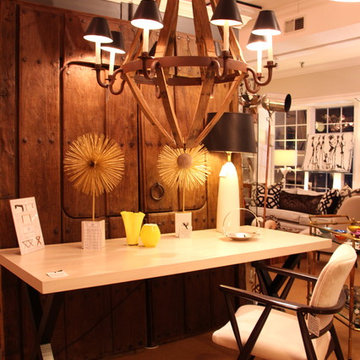
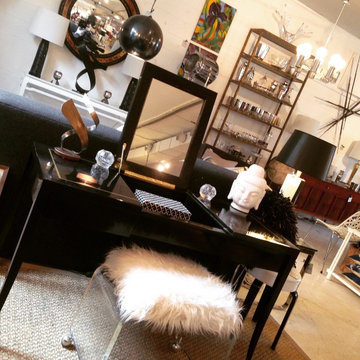
Custom "Elements" desk by Montage. Oak with custom finish. The Elements Desk is constructed from Bleached Ash Wood and may be used effectively in any manner of interior design needs. It may be special ordered in Customer's Own Dimensions, for instance as a console or coffee table. Allow 3-4 weeks for production. Please call the shop if you have any specific size requirements.

 PLUSH HOME by Nina Petronzio
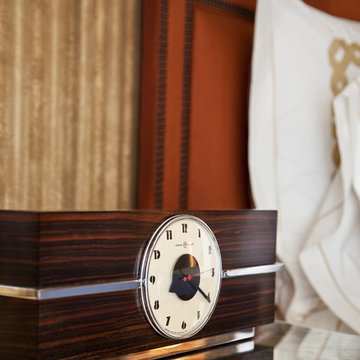
Suite 100 is loaded with vintage experiences including a historic phonograph player and big band vinyl, a press for champagne button, the first “noiseless typewriter”, literature, games and a thoughtfully selected menu of delicacies and libations of the 40s.

 Montage Design Studio
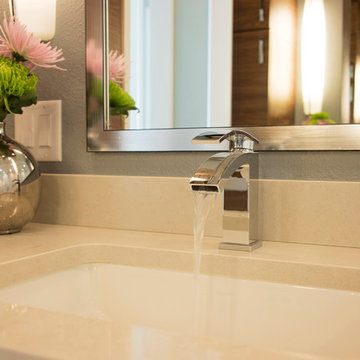
Porcelanosa lavs. Custom mirrors.
Britt Nemeth Photography
Inspiration for a mid-sized contemporary master white tile and stone slab porcelain tile bathroom remodel in Denver with flat-panel cabinets, white cabinets, a two-piece toilet, gray walls, an undermount sink and solid surface countertops
Inspiration for a mid-sized contemporary master white tile and stone slab porcelain tile bathroom remodel in Denver with flat-panel cabinets, white cabinets, a two-piece toilet, gray walls, an undermount sink and solid surface countertops
 Pat Montag & Ken Dara Real Estate
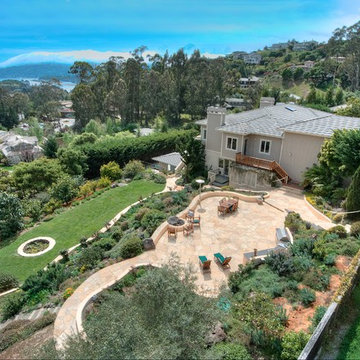
Experience the best in casual living in intimate seclusion among country club-like grounds. An unassuming entry leads to your own private resort, close to everything yet situated in a quiet neighborhood. This 5 bedroom home features naturally illuminated rooms with its south east exposure. The spacious kitchen/family room opens out to an expansive outdoor entertaining area with a BBQ terrace surrounded by gardens and level lawn, ideal for grand entertaining or intimate family gatherings. Views of San Francisco and the Bay provide ever changing vistas. An additional downstairs family room is ideal for separate entertaining for the family. A media room and wine cellar are also on the lower level. Continuity and flow throughout the home and grounds provides an indoor/outdoor feeling with a commanding full acre. The indoor pool allows year round entertainment plus amenities such as wet & dry saunas and a full sized exercise room. The outdoor spa sits just outside the pool house. Among the landscaped grounds you will find an orchard, vegetable plot and cutting garden for your enjoyment. Other features include Indoor Pool, Two saunas, Spa, Exercise room, Media Room, and Office.
5