
Search results for "Montants" in Home Design Ideas
 Kimberly Montante Interiors
Clarified Studios
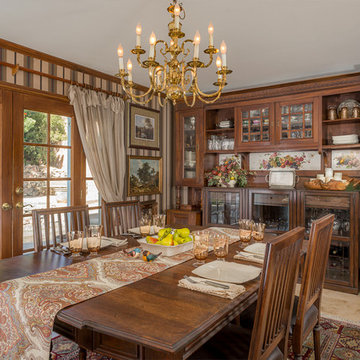
Kitchen/dining room combo - mid-sized traditional travertine floor kitchen/dining room combo idea in Los Angeles with beige walls and no fireplace
Kitchen/dining room combo - mid-sized traditional travertine floor kitchen/dining room combo idea in Los Angeles with beige walls and no fireplace
 Kimberly Montante Interiors
(realtor photo)

Inspiration for a mid-sized transitional multicolored tile and stone tile travertine floor bathroom remodel in Los Angeles with furniture-like cabinets, dark wood cabinets, a one-piece toilet, gray walls, a vessel sink and copper countertops
Inspiration for a mid-sized transitional multicolored tile and stone tile travertine floor bathroom remodel in Los Angeles with furniture-like cabinets, dark wood cabinets, a one-piece toilet, gray walls, a vessel sink and copper countertops
 Kimberly Montante Interiors

We used an unused home office to create an indoor Laundry Room and expand a dark and cramped Family Room. This bright and cheerful space almost makes chores great!
Find the right local pro for your project
 Kimberly Montante Interiors
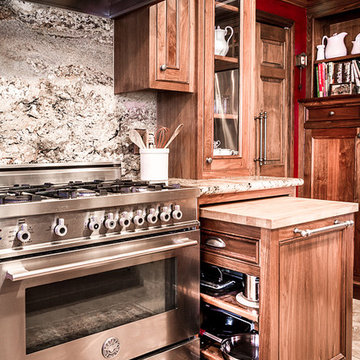
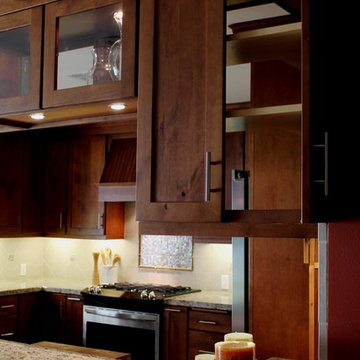
This kitchen remodel married the owners love of traditional design and antiques with function for large family dinners. We used their beautiful antique wall piece and antique trestle table as the inspiration for the cabinetry. To add more function for this avid southern cook, we added a butcher block pull-out cart to hide her many pots and give her more cooking space right where she needs it, by the beautiful 6 burner range. Glass front cabinets show off some of their many antique pieces of crystal and stoneware as well as adds sparkle and light reflection. The deep red walls add more warmth as does the highly patterned granite behind the range and on the large island. A drink station near the entrance keeps guests away from the cooking triangle. Photos by Clarified Studios.
 Kimberly Montante Interiors
To accommodate large family gatherings for Sunday dinners, cabinets are accessible from both the Dining Room and the Kitchen.
Small arts and crafts u-shaped ceramic tile enclosed kitchen photo in Los Angeles with an undermount sink, shaker cabinets, medium tone wood cabinets, granite countertops, beige backsplash, ceramic backsplash, stainless steel appliances and a peninsula
Small arts and crafts u-shaped ceramic tile enclosed kitchen photo in Los Angeles with an undermount sink, shaker cabinets, medium tone wood cabinets, granite countertops, beige backsplash, ceramic backsplash, stainless steel appliances and a peninsula

 Kimberly Montante Interiors
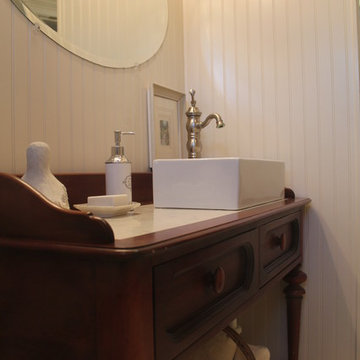
This antique washstand was adapted into a builtin vanity. By shifting the sink to the right we kept one drawer functional.
Small country 3/4 white tile and ceramic tile ceramic tile alcove shower photo in Los Angeles with furniture-like cabinets, medium tone wood cabinets, a one-piece toilet, white walls, a vessel sink and marble countertops
Small country 3/4 white tile and ceramic tile ceramic tile alcove shower photo in Los Angeles with furniture-like cabinets, medium tone wood cabinets, a one-piece toilet, white walls, a vessel sink and marble countertops
 Kimberly Montante Interiors
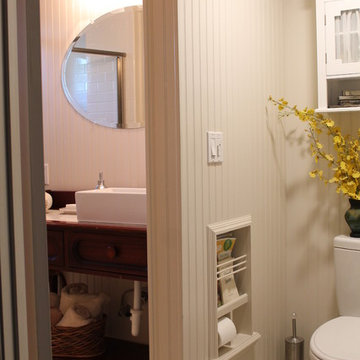
Expanded bathroom into the hallway and angled the door to make room for water closet alcove and recessed a niche for storage. An additional cabinet hangs above the toilet. The same finishes and materials keep the spaces cohesive.
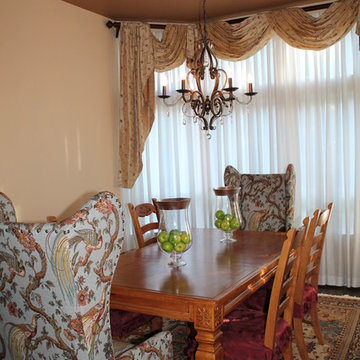 Kimberly Montante Interiors
The Dining Room was updated with the budget in mind, custom window treatments, and added dramatic new wingback chairs with the existing table set.
Great room - large transitional dark wood floor great room idea in Los Angeles with beige walls and no fireplace
Great room - large transitional dark wood floor great room idea in Los Angeles with beige walls and no fireplace
 Kimberly Montante Interiors
This Guest Bath was totally redone from builder basics to custom beautiful! We removed the tub and built in the shower and the stained glass window adds color that ties in with the homeowner's art collection throughout the home.
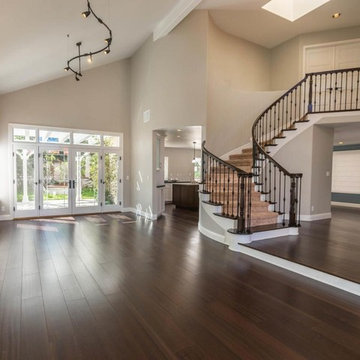 Kimberly Montante Interiors
The scope of this project focused on architectural changes and finish selections to the Living, Family, Kitchen and creating a Laundry Room. The large remodel of this home involved removing walls, changing doors, hardware and fixtures, adding windows, altering openings to relate to the yard and creating patios and outdoor rooms to really create a California indoor-outdoor home. Beautiful finishes were selected for this open concept Living Room that now relates to the rest of the rooms with wider openings and sight-lines.
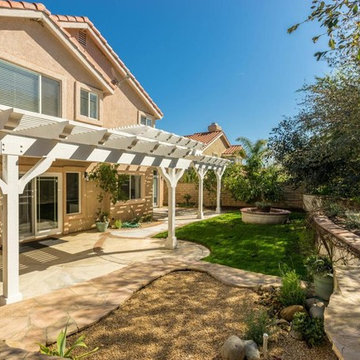 Kimberly Montante Interiors
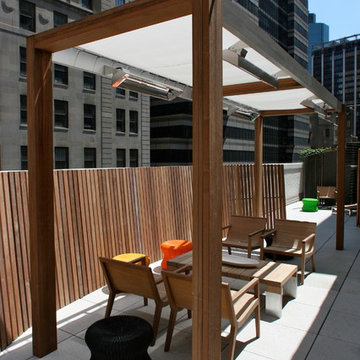
Connecting existing and new patios with landscaping we worked with a landscape designer and contractor to create a indoor-outdoor flow and tie in many separate building materials. This backyard now connects with the living spaces inside and is a private oasis for this busy professional couple.
 Kimberly Montante Interiors

Rather than lowering all the counter top height to ADA guidelines, we customized cabinetry to adapt as needed. Custom pullout island tucks away under counter when not in use and does not impede a wheel-chair turning radius but the custom lower height allows for use while sitting.
 Kimberly Montante Interiors
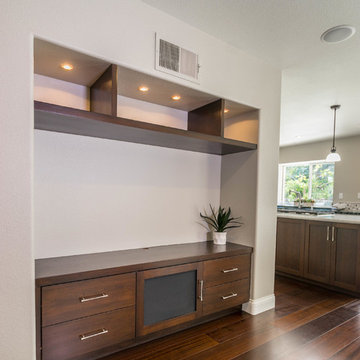
Example of a small trendy open concept medium tone wood floor and brown floor family room design in Other with gray walls and a wall-mounted tv
 Kimberly Montante Interiors
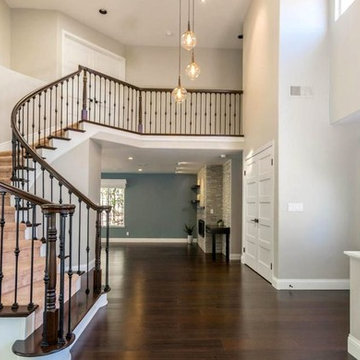
This beautiful contemporary entry was opened up to the Family Room by moving a wall which added more space to the Family Room.
Example of a large transitional brown floor and medium tone wood floor entryway design in Los Angeles with gray walls and a dark wood front door
Example of a large transitional brown floor and medium tone wood floor entryway design in Los Angeles with gray walls and a dark wood front door
 Kimberly Montante Interiors
(Realtor photo)
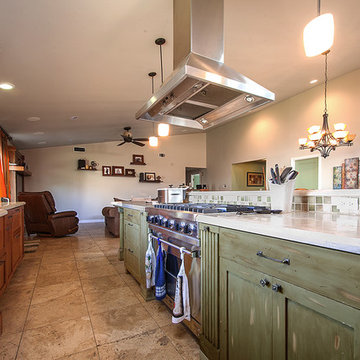
Inspiration for a large eclectic l-shaped travertine floor open concept kitchen remodel in Los Angeles with an undermount sink, shaker cabinets, green cabinets, limestone countertops, green backsplash, ceramic backsplash, stainless steel appliances and an island
Inspiration for a large eclectic l-shaped travertine floor open concept kitchen remodel in Los Angeles with an undermount sink, shaker cabinets, green cabinets, limestone countertops, green backsplash, ceramic backsplash, stainless steel appliances and an island
 Kimberly Montante Interiors

The clients desired to make their home ADA accessible and Age-In-Place for their retirement years. We removed a raised entry and exterior porch step and matched the existing tile.
 Kimberly Montante Interiors
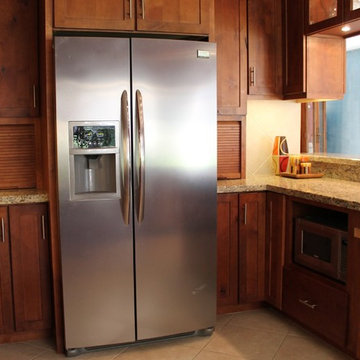
Example of a small arts and crafts u-shaped ceramic tile enclosed kitchen design in Los Angeles with an undermount sink, medium tone wood cabinets, granite countertops, beige backsplash, stainless steel appliances, shaker cabinets, ceramic backsplash and a peninsula
 Kimberly Montante Interiors
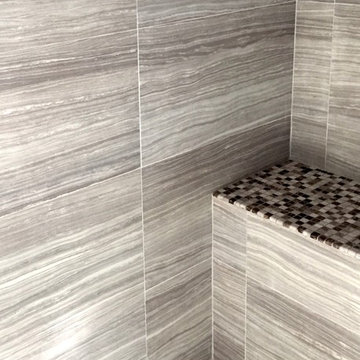
Small transitional 3/4 gray tile and porcelain tile ceramic tile and brown floor doorless shower photo in Los Angeles with recessed-panel cabinets, dark wood cabinets, a one-piece toilet, blue walls, an undermount sink, quartz countertops and a hinged shower door
 Kimberly Montante Interiors
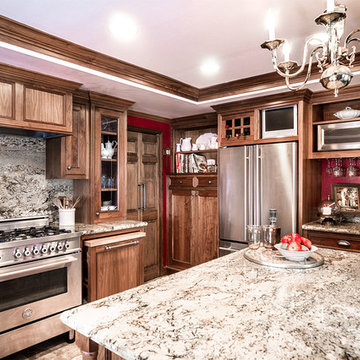
This kitchen remodel married the owners love of traditional design and antiques with function for large family dinners. We used their beautiful antique wall piece and antique trestle table as the inspiration for the cabinetry. To add more function for this avid southern cook, we added a butcher block pull-out cart to hide her many pots and give her more cooking space right where she needs it, by the beautiful 6 burner range. Glass front cabinets show off some of their many antique pieces of crystal and stoneware as well as adds sparkle and light reflection. The deep red walls add more warmth as does the highly patterned granite behind the range and on the large island. A built-in coffee pot and drink station near the entrance keeps guests away from the cooking triangle. Photos by Clarified Studios.
2