
Search results for "Monterey colonial" in Home Design Ideas
 Park Slope Design
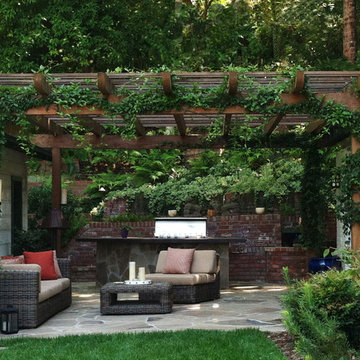
Custom BBQ has Sweetwater Flagstone facing the sides that flow from the patio floor. The Flagstone is a nice contrast to the existing brickwork found in this Monterey Colonial Farmhouse. The pergola connects 2 stuctures making for an intimate entertaining space.
 David-Michael Design,Inc.
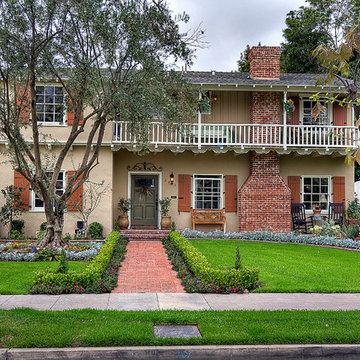
Complete historic restoration of a 1931 Monterey Colonial in Southern California.
Example of a cottage exterior home design in Orange County
Example of a cottage exterior home design in Orange County
 Broderick Design Associates

Limestone, marble and onyx provide the color palate for this large masterbath. The steam shower and soaking tub allow for relaxing after a hard day. Please find a location we can re-use the dining room chandelier - and we did !
Photo: Dave Adams
Find the right local pro for your project
 Broderick Design Associates
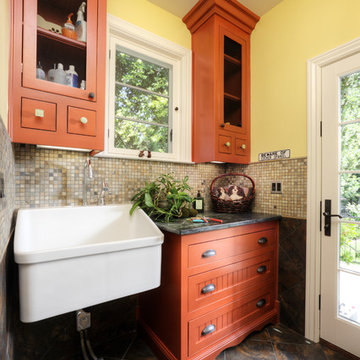
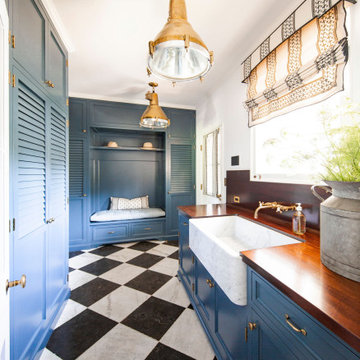
This small room off of the laundry serves as a potting room for plants/flowers and a washroom for the owners King Charles Cavalier Spaniels. Incorporting an operating room scrub sink with foot petals allows hands to be free to handle dogs or plants !
Photo: Dave Adams


Sponsored
Columbus, OH

Wannemacher Interiors
Customized Award-Winning Interior Design Solutions in Franklin Cnty OH
 Hayes Inc. Architecture/Interiors
Herb Schultz
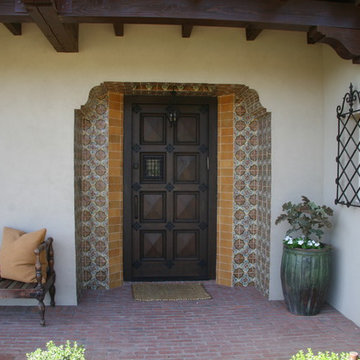
Entryway - traditional entryway idea in Baltimore with beige walls and a dark wood front door
Entryway - traditional entryway idea in Baltimore with beige walls and a dark wood front door
 Broderick Design Associates
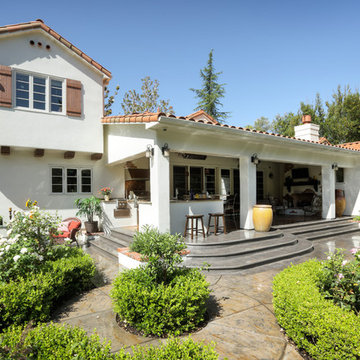
The porch was extended to allow for an outdoor kitchen and additional outdoor covered living space. The large backyard pool and gardens are perfect for gatherings large & small.
Photo: Dave Adams
 Rollins Andrew Interiors
Kendra Maarse Photography
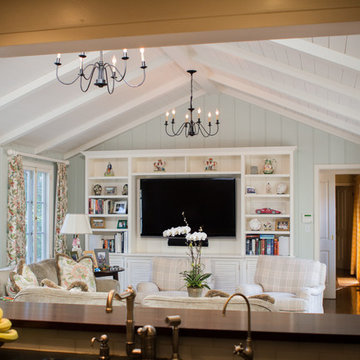
Inspiration for a mid-sized timeless enclosed dark wood floor and brown floor family room remodel in Los Angeles with white walls, no fireplace and a wall-mounted tv
Inspiration for a mid-sized timeless enclosed dark wood floor and brown floor family room remodel in Los Angeles with white walls, no fireplace and a wall-mounted tv
 Price Style and Design

Example of a large transitional 3/4 black and white tile bathroom design in San Francisco with gray countertops
 Broderick Design Associates

The outdoor kitchen provides exterior living and entertaining opportunities year round.
Photo: Dave Adams
Large classic tile porch idea in Sacramento with a roof extension
Large classic tile porch idea in Sacramento with a roof extension
 Circa Genevieve ID

Bedroom - large traditional master carpeted, beige floor and exposed beam bedroom idea in Santa Barbara with beige walls and a corner fireplace
 Broderick Design Associates

A vanity area for make-up application was a personal request.
Photo: Dave Adams
Inspiration for a large timeless master multicolored tile and stone tile limestone floor alcove shower remodel in Sacramento with recessed-panel cabinets, white cabinets, marble countertops, an undermount tub, a one-piece toilet, an undermount sink and brown walls
Inspiration for a large timeless master multicolored tile and stone tile limestone floor alcove shower remodel in Sacramento with recessed-panel cabinets, white cabinets, marble countertops, an undermount tub, a one-piece toilet, an undermount sink and brown walls
 Price Style and Design
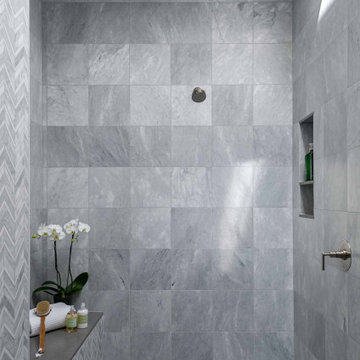
Example of a large transitional 3/4 black and white tile bathroom design in San Francisco with gray countertops
 Circa Genevieve ID

Huge traditional white two-story stucco exterior home idea in Santa Barbara with a tile roof and a red roof
 MDB Design Group
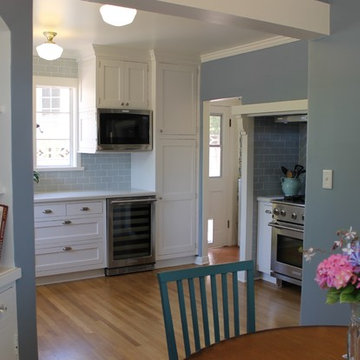
State-of-the-art appliances were included in the new floor plan: a microwave set in the upper cabinet, wine cooler below, new dishwasher with a panel to match the cabinets, a new stainless steel refrigerator, and a new professional style range and hood. The alcove for the range received the same tile backsplash, but we used a herringbone pattern to accent the feature wall. We also created a niche in the side wall to provide handy storage for spices. The base cabinets contain spice pullout storage. The original wood framing around the alcove was treated to a new coat of white paint to match the cabinets.
The new cabinets, a simple shaker style, are very appropriate for the period of time when the house was built. We added crown molding and casings to the windows to complete this period style. We were able to shift the utility cabinet to the left of the refrigerator, and install a 5 pull-out shelf pantry to the right of the wine cooler. The home owners asked for a pull-out trash unit and this was placed to the left of the sink. To the right of the sink is a corner lazy-susan unit to maximize storage. With this in mind, we added 2 small storage units at the ceiling above the sink.
Mary Broerman, CCIDC
2