
Search results for "Montgomery roofing" in Home Design Ideas

 BRP Construction
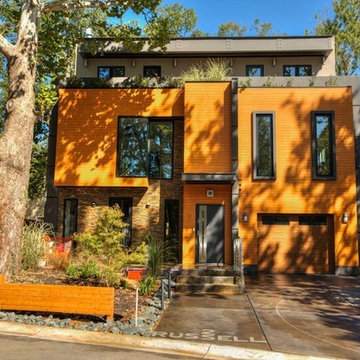

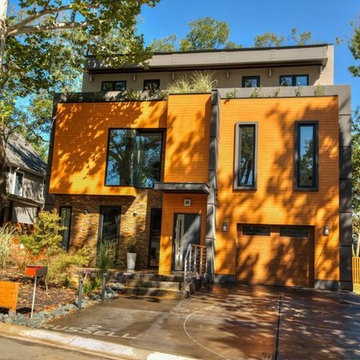
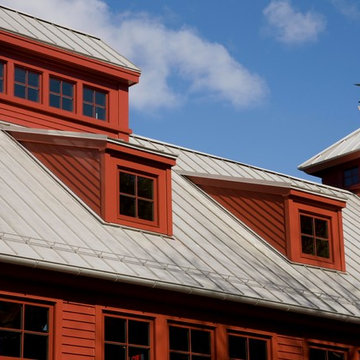
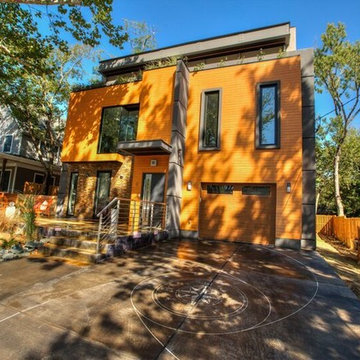
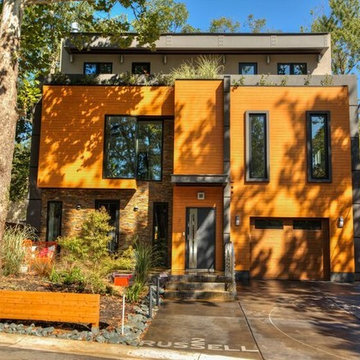
Inspiration for a large contemporary yellow two-story vinyl flat roof remodel in DC Metro
Find the right local pro for your project
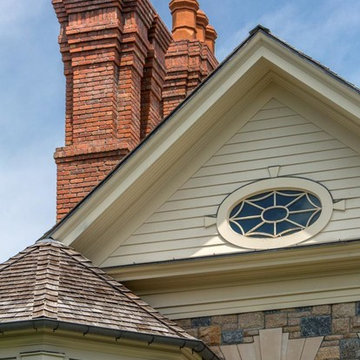
 Granoff Architects
This is a Classic Greenwich Home, stone & clapboard with exquisite detailing throughout. The brick chimneys stand out as a distinguishing feature on the exterior. Aseries of formal rooms is complemented by a two-story great room and great kitchen. The knotty pine library stand in contrast to the crisp white walls throughout. Abundant sunlight pours through many oversize windows and French doors.



Sponsored
Columbus, OH

Structural Remodeling
Franklin County's Heavy Timber Specialists | Best of Houzz 2020!
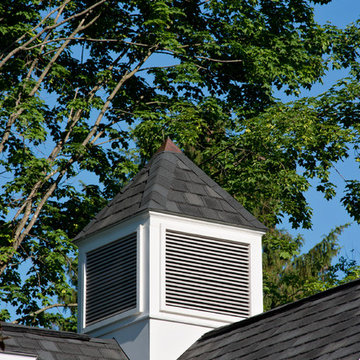
 Witt Construction
Randall Perry Photography

CraneBoard; Siding: Slate/ Trim; White/ Board and Batten: Slate, charcoal colored Camelot shingles, Pella Windows (supplied by Crawford Door and Window), Rogue Valley Door stained in a custom color
Landscaping: Supplied by Mandy Springs Nursery
 FireRock Building Materials

Mid-sized trendy white two-story brick house exterior photo in Birmingham with a hip roof and a shingle roof
 Montgomery Custom Homes

Inspiration for a mid-sized farmhouse backyard concrete patio kitchen remodel in Dallas with a roof extension
 Sustainable Design Group
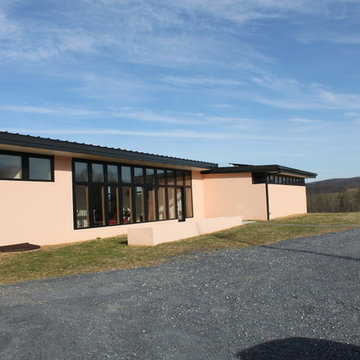
This 3,300 square foot, LEED Platinum, Zero Energy Home sits on a hill with a beautiful view of rural Frederick County. The walls are Aerated Autoclaved Concrete (AAC). Deep overhangs and careful siting maximize passive solar heating and natural cooling; all south facing glazing has a very low U value and high solar heat gain coefficient to maximize solar heat in the winter. The East, North and West windows also have a very low U values and low solar heat gain coefficient to reduce cooling load. Systems include 4.3 kW solar, 1.8 kW wind turbine, batteries for backup power, geothermal heating and cooling, Energy recovery ventilation and 3000 gallons of rainwater collection.


Sponsored
Columbus, OH
Free consultation for landscape design!

Peabody Landscape Group
Columbus' Reliable Landscape Design & Contracting
 Majestic Home Renovations
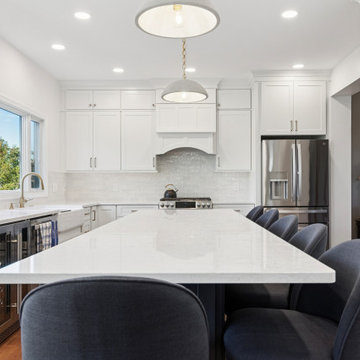
A complete kitchen transformation in Collegeville designed and built entirely by our in-house team. This remodel features custom Fabuwood cabinetry paired with Mirage hardwood flooring — homeowners can see and compare in person at our Limerick showroom. Every element, from cabinet finish to floor stain, was selected as one coordinated design package, then installed by our own craftsmen on a single schedule — no subcontractors, no handoffs between trades.
At Majestic Home Renovations, we handle kitchens from design through completion: cabinetry, countertops, tile, flooring, plumbing, and electrical, all under one roof. It's how projects like this one finish in weeks, not months. Serving Collegeville, Limerick, Royersford, Phoenixville, and the Main Line — visit our showroom at 222 W Ridge Pike, Ste 101, Limerick, PA, or call (610) 831-9744 for a free design consultation.




 RGS Exteriors & Construction
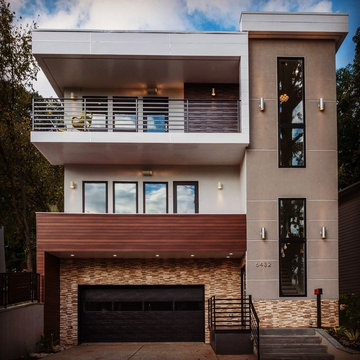

Example of a huge arts and crafts brown split-level stone house exterior design in Salt Lake City with a clipped gable roof and a shingle roof
35