
Search results for "Monthly subscriptions" in Home Design Ideas


 Bathong Interiors
Inspiration for a large rustic terra-cotta tile wine cellar remodel with display racks


Find the right local pro for your project







 Jennifer Ryan Design
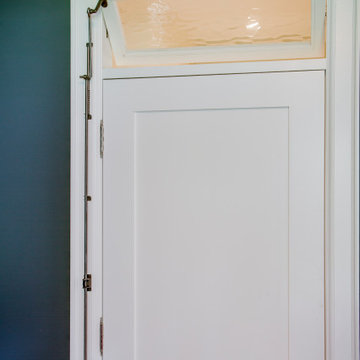
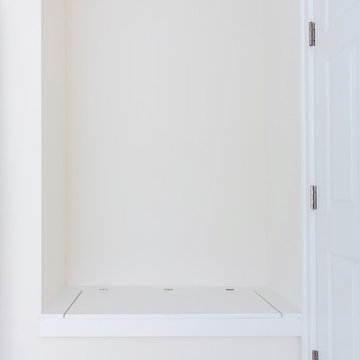
A simple home becomes fabulous! New black windows, flooring, trim, paint, a 3 sided fireplace, and a whole new kitchen and dining room. A dream come true...

 J. Wright Building Company
Slide-out pants hanger in closet
Example of a classic home design design in Birmingham
Example of a classic home design design in Birmingham
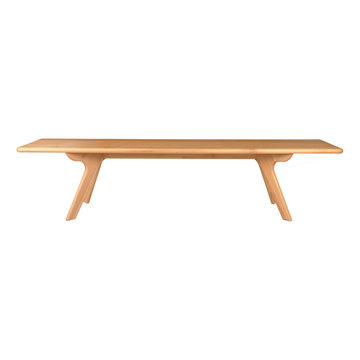
 FurnitureNYC
The entire bench is solid hardwood sanded to perfection. Solid hardwood material and rich finish make the bench a versatile piece of any dining room. Dimensions: 71'' W x 14'' D x 18.5'' H
From www.furniturenyc.net


 Rhino Design Build, LLC
We just finished the father in law suite in San Antonio. The new room addition has a kitchen, utility room, dining room, living room, bedroom, bathroom and two closets (for extra storage). We built the attached guest house using the same building material as the existing house so everything was seamless.
Photos by Jesus Ramirez

 Pierre Jean-Baptiste Interiors
This quaint living room space is especially cozy. For this design we incorporated a variety of natural products to achieve a soft, subtle, and most importantly comfortable space. As you kick back and relax on the oversized plush sofa it will be hard to take your attention from the custom media center. We designed this media center using grey plywood veneer which gives it depth as well as a finished natural wood look. We hung two wall sconces one on each side of the media center to provide just the right amount of light to perfect the natural nook ambiance we were trying to achieve here. Each wall sconce is made of capiz shells more commonly known as windowpane oysters. This room has amazing natural design details down to the tops of the tables. Each of the end tables has a starburst effect in the black forest grove wood tops which are accented by a chrome finish on the iron table legs. The centerpiece that completes this nook is the stunning reclaimed wood coffee table that has personality with its natural cracks and crevices intact.
pierreji.com



 Humà Design + Architecture
The Chambord Residence was a typical worker’s duplex house in the heart of the patrimonial neighbourhood of the Plateau Mont-Royal. The initial intent of this residential renovation project was to annex a master bedroom that would have a view over the iconic Mount Royal, and at the same time, a rooftop terrace. The new addition’s architecture had to contrast with the existing building which stayed untouched. It consisted of a simple volume laid gently over the duplex. We recessed the facade of the new construction to keep the initial alignment of the street.
The client’s love for natural materials and bright colors made it easy for us to choose copper as the siding finish for the extension. The idea of seeing his house change color and evolve through time and natural oxidation made it clear for him that it was the most interesting material. We chose a diamond shaped tile to cover the new add-on construction, as it refers to the vernacular false-mansard found in the city, and adds a texture that will make the copper age unevenly.
Our goal was to create a contemporary jewel that celebrates the patrimonial gem it sits on.
© Lorelei L'Affeter

 Silver Maple Construction LLC
Photography by Susan Teare
Example of a large mountain style wooden u-shaped staircase design in Burlington with painted risers
Example of a large mountain style wooden u-shaped staircase design in Burlington with painted risers

 legalguide
 LegalGuide is a student-friendly platform created especially for law students who want simple, clear, and reliable support during their academic journey. From semester-wise notes for LL.B. and integrated courses to easy explanations of important case laws, the website helps students understand even the most complex legal topics without confusion. Subjects like Constitutional Law, Contract Law, Criminal Law, Family Law, and more are organized according to exam needs, making preparation smoother and stress-free.


52