
Search results for "Morgens herrscht" in Home Design Ideas
 User
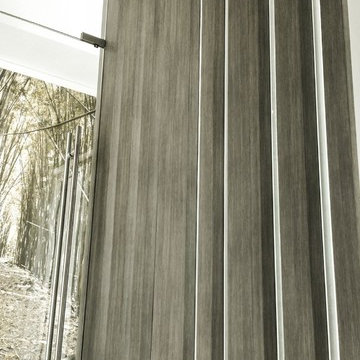
UserColumns are mode from MDF and then wrapped with specialty self-adhesive architectural film.
Inspiration for a large modern master bedroom remodel in Miami
Inspiration for a large modern master bedroom remodel in Miami

 Ron Smith Homes
Example of a mid-sized light wood floor hallway design in Providence with beige walls

Find the right local pro for your project


 Madeval
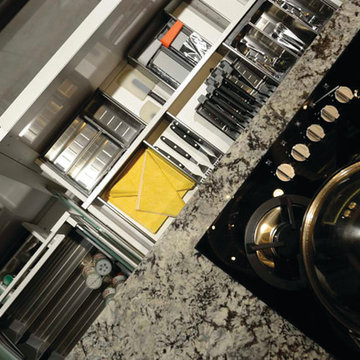
Mid-sized trendy l-shaped ceramic tile open concept kitchen photo in Houston with a double-bowl sink, flat-panel cabinets, medium tone wood cabinets, solid surface countertops, stainless steel appliances and an island
 Gia Gregory Designs
Gregory Design Group
Example of a mid-sized classic 3/4 beige tile and porcelain tile porcelain tile alcove bathtub design in Charlotte with an undermount sink, raised-panel cabinets, dark wood cabinets, granite countertops, a two-piece toilet and beige walls
Example of a mid-sized classic 3/4 beige tile and porcelain tile porcelain tile alcove bathtub design in Charlotte with an undermount sink, raised-panel cabinets, dark wood cabinets, granite countertops, a two-piece toilet and beige walls

 Studio SLAB, Inc.
Altmann Construction Company
Example of a minimalist exterior home design in Los Angeles
Example of a minimalist exterior home design in Los Angeles






 Davey McEathron Architecture
Photo by Davey McEathron Architecture
Example of a minimalist home design design in Austin
Example of a minimalist home design design in Austin

 The Lighting Geek
Tommy Herren
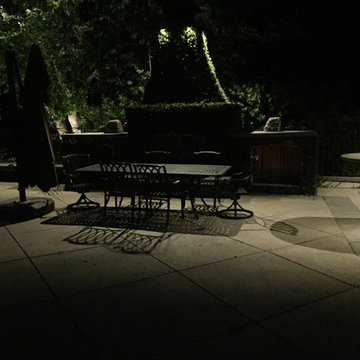
Mid-sized elegant backyard concrete paver shade patio photo in Sacramento with a fire pit
Mid-sized elegant backyard concrete paver shade patio photo in Sacramento with a fire pit

 Caliper Farms Nursery and Landscape Services
This beautiful Bridal Wreath Spirea is a nod to all of the lovebirds getting married this spring and summer after waiting so patiently. Hats off to you and congratulations!
Contact us today for fresh ideas and inspiration! Serving Central New Jersey for 34 years. 908.904.9446
#caliperfarms #calipercare #bridal #wedding #marriage #landscaping #hardscaping #montgomerynj #bellemeadnj #princetonnj #hopewellnj #penningtonnj #skillmannj #lawrencevillenj




 Studio H2O
Stone two-sided fireplace with up lighting underneath the top stone. Hardwood floors in the formal living room, porcelain wood grain tiles for the kitchen, dining, wine cellar and exterior patio.
Pool and backyard landscaping are the only previous features that remained from the original home, minus a few walls on the interior and newly installed waterless grass for the ground cover.
Designed with a standing seam metal roof, with internal drainage system for hidden gutters design. Rain chain and rain barrels for rain harvesting.
Retrofitted with Hardy Frames prefabricated shear walls for up to date earthquake safety. Opening both walls to the backyard, there are now two 14' folding doors allowing the inside and outside to merge.
http://www.hardyframe.com/HF/index.html
Amy J Smith Photography

 Glenna Partridge Garden Design
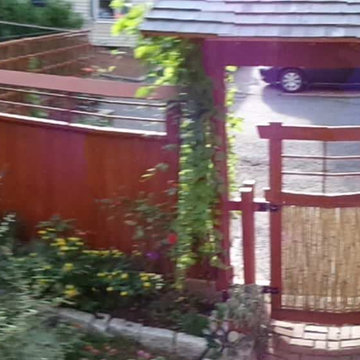

Inspiration for a small mediterranean drought-tolerant and partial sun backyard wood fence landscaping in Vancouver for summer.
33