
Search results for "Morocco" in Home Design Ideas
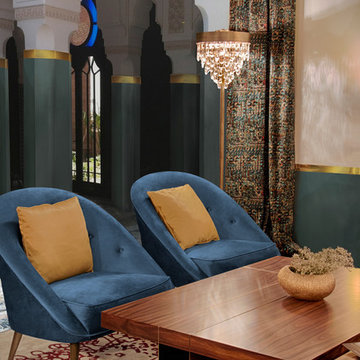

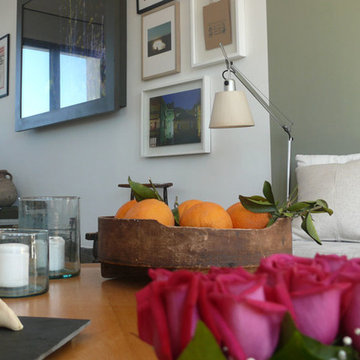
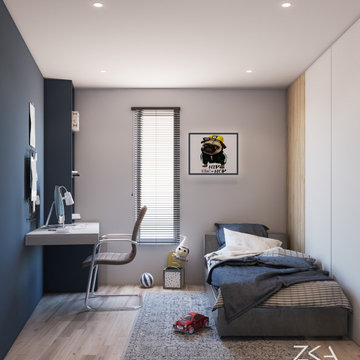
 Zeghilet Khireddine/ Architect & Interior Designer
Example of a minimalist kids' room design in Other
Find the right local pro for your project
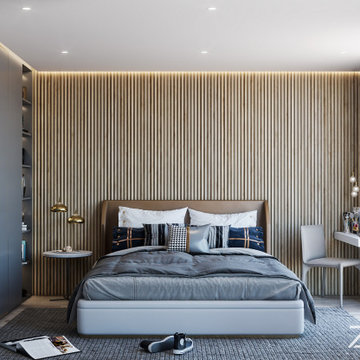



 by-ON
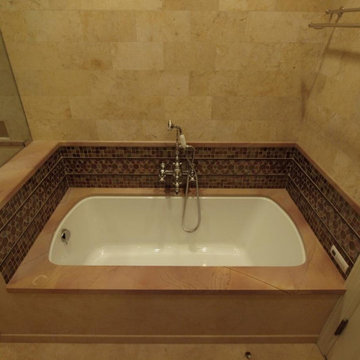
by-ONFlat 51 is an urban apartment located in the center of the Hassan
quarter of Rabat, Morocco. The owner, who is a graphic artist and
designer, completed the renovation of the apartment. In order to

maximize space, this project involved relocating the original kitchen
and bathroom to create an open-concept kitchen and living room. A
bedroom was also added along with an ensuite bathroom. A white
marble resin countertop is the central feature of the apartment and
serves to accentuate the space. The terrazzo flooring was preserved to
maintain the original spirit of the 1940’s building. Only the bedroom is
warmed with bamboo flooring.
White washed walls throughout the apartment are colored with
bands of moss and lichen inspired greens. Natural materials such as
slate, bamboo, and wood are also used to create a fresh, calming
atmosphere. Natural light enhances the open central space.
The apartment is decorated with the furniture designed and built by the owner.
African masks, Moroccan pieces, and other objects from around the world create an
interesting ambiance inside the modern design of the apartment.
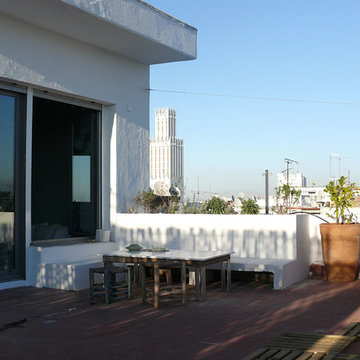
The outdoor spaces of Flat 51 are designed to flow from the interior space. The side
balcony, with a countertop made of Moroccan encaustic tiles, invites guests to enjoy
the view of the cathedral and city - tranquility.
The large front terrace flows from the living room and provides a “green roof” full
of sedum plants surrounded by a wooden deck. A cast iron bathtub, recovered from
the old bathroom, provides a chance for a refreshing dip on a hot day. Sectioned
into spaces, the terrace also offers a Moroccan styled seating area, an aromatic herb
garden, and shade from a large olive tree. Unfolding as an extension of the living
room, this space provides an enjoyable outdoor urban experience.
Photos credits bertrand Clavaud, Olivier Nolin
 Fimera Design Studio Ltd.
Fimera Design

Bedroom - mid-sized zen master light wood floor bedroom idea in Other with orange walls
Bedroom - mid-sized zen master light wood floor bedroom idea in Other with orange walls
 Fimera Design Studio Ltd.
Fimera Design
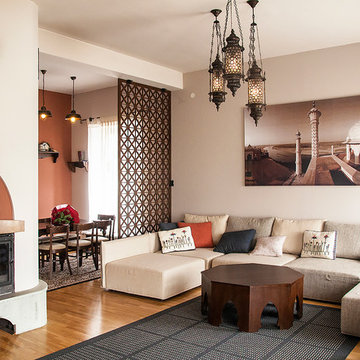
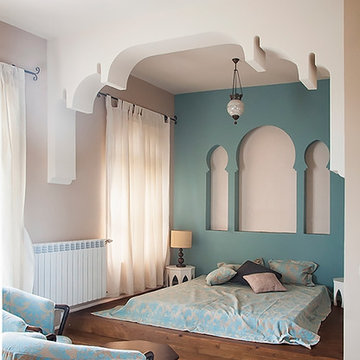
Inspiration for a mid-sized asian guest light wood floor bedroom remodel in Other with blue walls
Inspiration for a mid-sized asian guest light wood floor bedroom remodel in Other with blue walls
 Fimera Design Studio Ltd.
Fimera Design
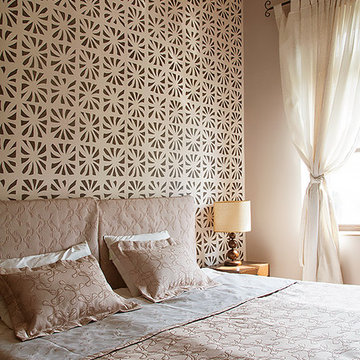
Example of a small asian guest light wood floor bedroom design in Other with blue walls
Example of a small asian guest light wood floor bedroom design in Other with blue walls
 Fimera Design Studio Ltd.
Fimera Design

Bedroom - mid-sized asian master light wood floor bedroom idea in Other with orange walls
Bedroom - mid-sized asian master light wood floor bedroom idea in Other with orange walls
 Demeure Design
Contemporary rustic style living room of spacious villa in Marrakech, Morocco.
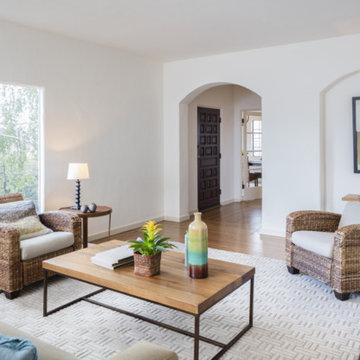
Mid-sized minimalist enclosed light wood floor and brown floor living room photo in Other with white walls
Mid-sized minimalist enclosed light wood floor and brown floor living room photo in Other with white walls
 Fimera Design Studio Ltd.
Fimera Design

Mid-sized zen master light wood floor bedroom photo in Other with orange walls
Mid-sized zen master light wood floor bedroom photo in Other with orange walls
 Fimera Design Studio Ltd.
Fimera Design

Hallway - mid-sized light wood floor hallway idea in Other with blue walls
Hallway - mid-sized light wood floor hallway idea in Other with blue walls
 Demeure Design
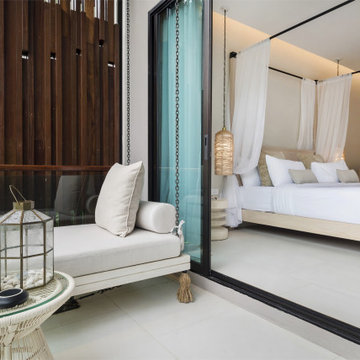
Contemporary bedroom with four poster bed of modern villa in Marrakech, Morocco.
Bedroom - mid-sized contemporary master porcelain tile and white floor bedroom idea in Other with white walls
Bedroom - mid-sized contemporary master porcelain tile and white floor bedroom idea in Other with white walls
 Fimera Design Studio Ltd.
Fimera Design
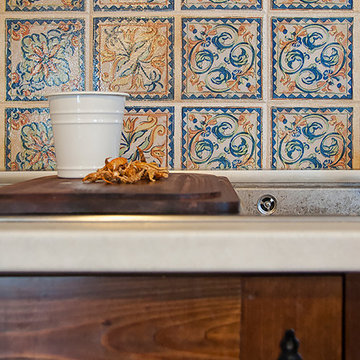
Large galley ceramic tile kitchen photo in Other with a double-bowl sink, ceramic backsplash and black appliances
Large galley ceramic tile kitchen photo in Other with a double-bowl sink, ceramic backsplash and black appliances
7