
Search results for "Mosaic ceiling" in Home Design Ideas

 iStage Homes
This spa-like bathroom features a freestanding tub, sleek black fixtures, and soft natural finishes that create a calm, contemporary retreat. Large-format tile, warm wood cabinetry, and a floor-to-ceiling window framing lush greenery bring a sophisticated organic feel to the space. The clean lines and minimalist design highlight the modern coastal aesthetic that resonates with Sarasota buyers seeking luxury, move-in-ready homes.
Ryan Gamma Photography

 Dovetails Custom Cabinetry
Inspiration for a transitional dark wood floor eat-in kitchen remodel in Chicago with an undermount sink, shaker cabinets, gray cabinets, multicolored backsplash, mosaic tile backsplash, stainless steel appliances and a peninsula
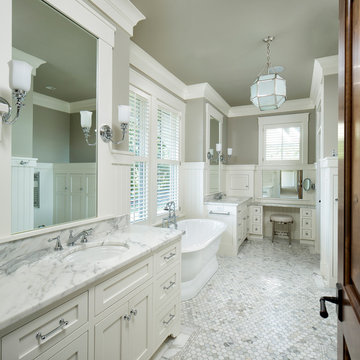
Inspiration for a timeless master white tile and mosaic tile freestanding bathtub remodel in Minneapolis with shaker cabinets, white cabinets, gray walls, an undermount sink and marble countertops
Find the right local pro for your project

 User
UserMichael Merrill Design Studio completely reworked this 53 square-foot bathroom. This is the only bathroom in the 815 square-foot Edwardian residence. The floating cabinet increases the sense of space in this tiny bathroom. We relocated the bathroom so it is no longer located in the kitchen.

 Tierra Concepts
HOME FEATURES
Contexual modern design with contemporary Santa Fe–style elements
Luxuriously open floor plan
Stunning chef’s kitchen perfect for entertaining
Gracious indoor/outdoor living with views of the Sangres

 Granite Transformations of Jacksonville
Inspiration for a mid-sized contemporary master green tile, white tile and mosaic tile mosaic tile floor, white floor, single-sink and vaulted ceiling corner shower remodel in Jacksonville with shaker cabinets, dark wood cabinets, an undermount tub, beige walls, an undermount sink, granite countertops, a hinged shower door, a one-piece toilet, white countertops and a freestanding vanity
 Elizabeth Reynolds Interiors, LLC
Angie Seckinger

Freestanding bathtub - traditional white tile and mosaic tile mosaic tile floor and white floor freestanding bathtub idea in Philadelphia with blue walls
Freestanding bathtub - traditional white tile and mosaic tile mosaic tile floor and white floor freestanding bathtub idea in Philadelphia with blue walls


 Jackson Design & Remodeling
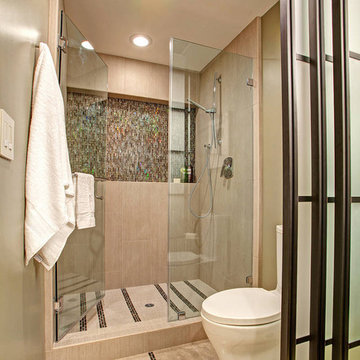
Methodical and innovative structural and design decisions were necessary to add the shower in place of the bathtub. In addition, the plumbing lines needed significant reconfiguration to allow for the tub-to-shower transition.

 J Reilly Construction
Inspiration for a contemporary mosaic tile tub/shower combo remodel in San Francisco with an undermount sink
 Shields Residential Inc.

Example of a mid-sized 1950s galley white floor and porcelain tile open concept kitchen design in Los Angeles with an undermount sink, flat-panel cabinets, white cabinets, stainless steel appliances, an island, quartz countertops, gray backsplash and mosaic tile backsplash
 CVL Designs

Kitchen - coastal galley medium tone wood floor kitchen idea in Philadelphia with shaker cabinets, green cabinets, marble countertops, gray backsplash, mosaic tile backsplash, stainless steel appliances and an island
 Marblus Granite and Tile, Inc.
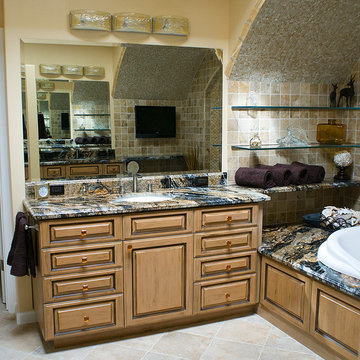
Example of a mid-sized beach style 3/4 beige tile and ceramic tile ceramic tile and beige floor drop-in bathtub design in San Francisco with raised-panel cabinets, medium tone wood cabinets, beige walls and an undermount sink

 WERK | Building Modern
Description: Bathroom Remodel - Reclaimed Vintage Glass Tile - Photograph: HAUS | Architecture
Example of a small transitional green tile and glass tile mosaic tile floor and white floor tub/shower combo design in Indianapolis with a vessel sink, open cabinets, black cabinets, wood countertops, green walls and black countertops
Example of a small transitional green tile and glass tile mosaic tile floor and white floor tub/shower combo design in Indianapolis with a vessel sink, open cabinets, black cabinets, wood countertops, green walls and black countertops

 Fantasia Showrooms
Partners4Design, Gilbertson Photography
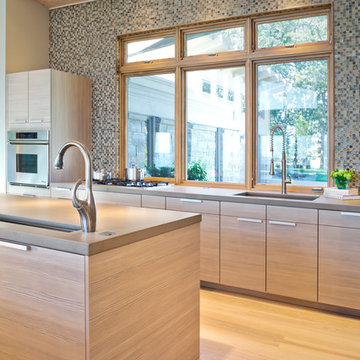
Example of a trendy light wood floor kitchen design in Minneapolis with multicolored backsplash, mosaic tile backsplash, an undermount sink, flat-panel cabinets and light wood cabinets
Example of a trendy light wood floor kitchen design in Minneapolis with multicolored backsplash, mosaic tile backsplash, an undermount sink, flat-panel cabinets and light wood cabinets

 Leslie Saul & Associates
Craftsman kitchen in lake house, Maine. Bead board island cabinetry with live edge wood counter. Metal cook top hood. Seeded glass cabinetry doors.
Trent Bell Photography
 SDG - Scheiber Design Group


The master shower has a heated floor, built-in bench and recessed tiled niches for storage. Italian mosaic tile in a custom pattern was used on the main wall of the shower.
 Design Partners, LLC
Timothy Bell Photography

Mid-sized elegant master beige tile and mosaic tile porcelain tile and white floor bathroom photo in DC Metro with recessed-panel cabinets, white cabinets, beige walls, granite countertops and a hinged shower door
Mid-sized elegant master beige tile and mosaic tile porcelain tile and white floor bathroom photo in DC Metro with recessed-panel cabinets, white cabinets, beige walls, granite countertops and a hinged shower door


 G2 Studios / G2 Aquatics, Inc.
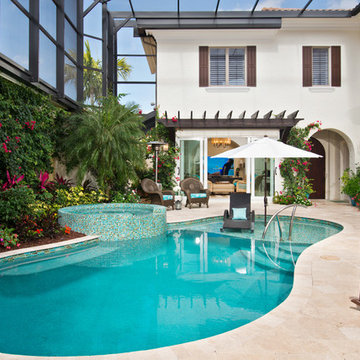
Hot tub - transitional backyard tile and custom-shaped lap hot tub idea in Miami
 Wyrick Residential Design

Example of a large tuscan u-shaped terra-cotta tile and orange floor open concept kitchen design in Houston with a farmhouse sink, recessed-panel cabinets, dark wood cabinets, multicolored backsplash, stainless steel appliances, an island, granite countertops and mosaic tile backsplash
18