
Search results for "Most any" in Home Design Ideas
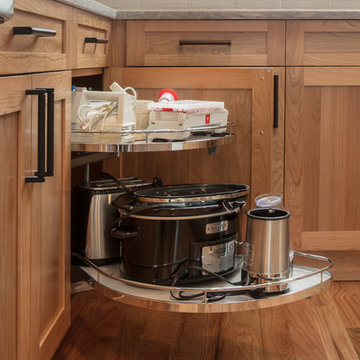
 Bouchard-Pierce
Designed by: Brittny Mee Photography: Mark Bayer
Interior Designer: Jovana Guarino
Inspiration for a transitional home design remodel in Burlington
Inspiration for a transitional home design remodel in Burlington
 ORA Inc

940sf interior and exterior remodel of the rear unit of a duplex. By reorganizing on-site parking and re-positioning openings a greater sense of privacy was created for both units. In addition it provided a new entryway for the rear unit. A modified first floor layout improves natural daylight and connections to new outdoor patios.
(c) Eric Staudenmaier
 Cullum Homes

Example of a transitional u-shaped light wood floor and beige floor utility room design in Phoenix with white cabinets and blue walls
Find the right local pro for your project

 Joni Spear Interior Design
Open concept living room in an 1890's historical home. A linear gas fireplace surrounded by comfortable, yet elegant lounge seating makes for a cozy space to read or have a cocktail. The original space consisted of 3 small rooms and is now one continuous space.
 Zurich Homes Inc

Example of a huge classic gender-neutral carpeted walk-in closet design in Nashville with open cabinets and white cabinets
 Shelby Wood Design
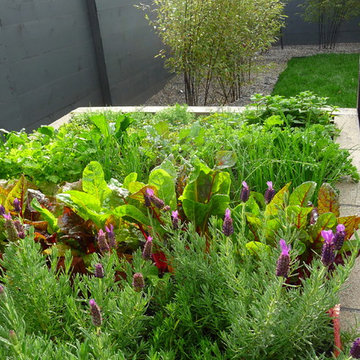
Organic Garden custom built off the ground, to help with not bending over. Also just a step or two outside the kitchen. Cant get any fresher than that!
 Stonewood, LLC
Spacecrafting
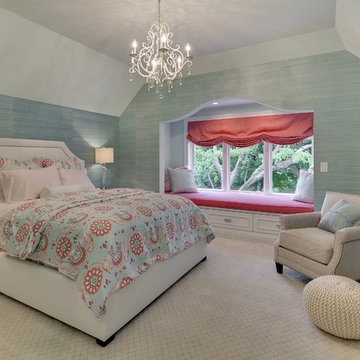
Example of a classic carpeted bedroom design in Minneapolis with blue walls and no fireplace
Example of a classic carpeted bedroom design in Minneapolis with blue walls and no fireplace

Sponsored
Columbus, OH

Wannemacher Interiors
Customized Award-Winning Interior Design Solutions in Franklin Cnty OH

 Steve Masley Consulting and Design
'Mexican Cinnamon' basil growing in a window box off the front deck. It's easy to slip out of the kitchen and pick a few leaves as needed. Here, the central leader is pinched out to encourage bushy growth. Photo by Steve Masley
 Echelon Custom Homes

Example of a bedroom beach style gender-neutral kids' bedroom design with blue walls
 Paulina Perrault Interiors
Joe Burull

Example of a large country travertine floor foyer design in San Francisco with white walls
Example of a large country travertine floor foyer design in San Francisco with white walls

 MLB Design Group
I love this room! Notice the drawer storage below the bench. The top drawers of the sideboard are equipped with electronics for charging various devices. We deleted the center room light fixture, moved the table off center, then added wall sconces and this array of ceiling-mount lights - switched separately and dimmable. Now the table can be placed this way or that, and good lighting is always available.
 Quoizel
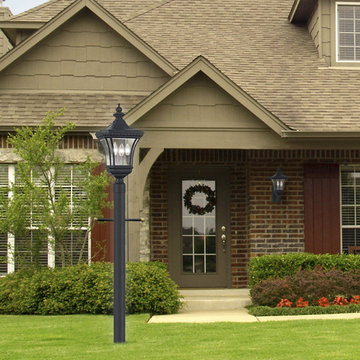
Treat the exterior of your home with lighting worthy of the beauty and security your family deserves. This transitional style with clear beveled glass fits into most any neighborhood and with most any architecture style.

 Loom Decor
Whether you’re hosting a formal dinner over the holidays or having friends over for an impromptu dinner party, our custom slate blue, gold, and cream ikat table runner with a tailored border and simple golden yellow linen napkins are the perfect table top décor staples for any party.
Shop and create your custom accents loomdecor.com

Sponsored
Sunbury, OH

J.Holderby - Renovations
Franklin County's Leading General Contractors - 2X Best of Houzz!
 Cathie Hong Interiors
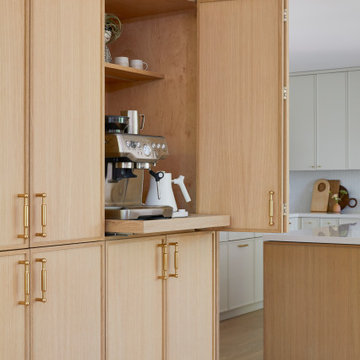
Mid-sized danish u-shaped light wood floor and brown floor open concept kitchen photo in San Francisco with an undermount sink, shaker cabinets, light wood cabinets, quartz countertops, white backsplash, ceramic backsplash, stainless steel appliances, an island and white countertops
 Couture Window Fashions
Panel Tracks
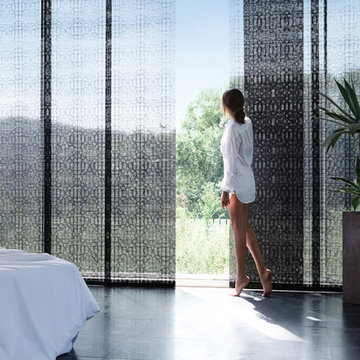
Panel Blinds are the most innovative shading solution for larger windows and patio doors. This blind also looks stunning as a stylish room divider.
The Panel Blind is available in a diverse range of designs and fabrics including sheer voiles and faux suede all of which will enhance the decor of any room.
Unique with the wide panels that reflect and filter daylight so effectively. When open, the panels slide neatly behind each other to allow maximum light into the room.
The panels can stack to either the left or the fright or split in the centre.

 ELM Construction LLC
The homeowners were ready to renovate this basement to add more living space for the entire family. Before, the basement was used as a playroom, guest room and dark laundry room! In order to give the illusion of higher ceilings, the acoustical ceiling tiles were removed and everything was painted white. The renovated space is now used not only as extra living space, but also a room to entertain in.
Photo Credit: Natan Shar of BHAMTOURS

 Graystone Custom Builders, Inc.
Inspiration for a coastal dark wood floor dining room remodel in Orange County with white walls and no fireplace

Sponsored
Columbus, OH

Structural Remodeling
Franklin County's Heavy Timber Specialists | Best of Houzz 2020!
 Quoizel
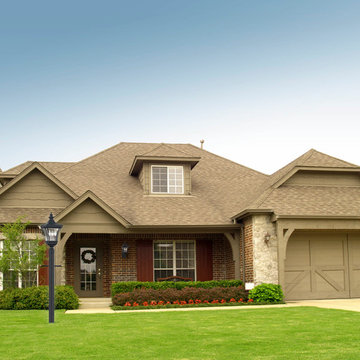
Treat the exterior of your home with lighting worthy of the beauty and security your family deserves. This transitional style with clear beveled glass fits into most any neighborhood and with most any architecture style.


29