
Search results for "Most watched appsthe" in Home Design Ideas




 Lowell Custom Homes
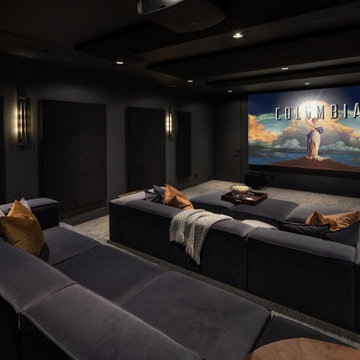
www.lowellcustomhomes.com - This beautiful home was in need of a few updates on a tight schedule. Under the watchful eye of Superintendent Dennis www.LowellCustomHomes.com Retractable screens, invisible glass panels, indoor outdoor living area porch. Levine we made the deadline with stunning results. We think you'll be impressed with this remodel that included a makeover of the main living areas including the entry, great room, kitchen, bedrooms, baths, porch, lower level and more!
Find the right local pro for your project

 Kliethermes Homes & Remodeling
Photo Credit: Kliethermes Homes & Remodeling Inc.
This client came to us with a desire to have a multi-function semi-outdoor area where they could dine, entertain, and be together as a family. We helped them design this custom Three Season Room where they can do all three--and more! With heaters and fans installed for comfort, this family can now play games with the kids or have the crew over to watch the ball game most of the year 'round!

 Fiddlehead Design Group, LLC
Susan Gilmore
Kitchen - coastal l-shaped medium tone wood floor kitchen idea in Minneapolis with flat-panel cabinets, light wood cabinets, green backsplash, subway tile backsplash, stainless steel appliances and an island
Kitchen - coastal l-shaped medium tone wood floor kitchen idea in Minneapolis with flat-panel cabinets, light wood cabinets, green backsplash, subway tile backsplash, stainless steel appliances and an island

 Polsky Perlstein Architects
Bruce Damonte
Inspiration for a contemporary formal living room remodel in San Francisco with beige walls and a ribbon fireplace
Inspiration for a contemporary formal living room remodel in San Francisco with beige walls and a ribbon fireplace

 Ellwood Interiors
Example of a transitional carpeted and beige floor family room design in Detroit with white walls, no fireplace and a media wall



 GordonDunning, LLC
We love helping to create the space where you and your family open holiday presents, watch football games with friends, and see your children take their first steps. We want to design the space for you to build your family’s memories – from the perfect pillows to the most comfortable sectional and from the modern side table to the antique secretary.

 Kelly Martin Interiors
Meghan Bob Photography
Living room - mid-sized transitional open concept light wood floor and brown floor living room idea in San Francisco with white walls and a bar
Living room - mid-sized transitional open concept light wood floor and brown floor living room idea in San Francisco with white walls and a bar

 Carrie Hayward Design
I’m slightly embarrassed about not having a glamorous coffee table here. But the sole purpose of this room is putting up our feet and watching movies, so we had to go for comfort. Nacho doesn’t care either way!
Photo © Bethany Nauert

 T. Ke Studio
Our client requested an updated bedroom to to soothe the sense at the end of the day. The right mixture of texture, contrast, and serene colors help to give this room the most amazing glow.
Photo Credit: Jenn Verrier Photography
 GordonDunning, LLC
We love helping to create the space where you and your family open holiday presents, watch football games with friends, and see your children take their first steps. We want to design the space for you to build your family’s memories – from the perfect pillows to the most comfortable sectional and from the modern side table to the antique secretary.
 User
The kitchen is most definitely the hub of the home for these
clients and the design needed to reflect this. The family is large
and most socialising is centred in the kitchen area, flowing out
onto the deck and into the swimming pool. The clients were
frustrated with their original island separating the main working
area and found that there was not enough room for food preparation
when cooking was required for and by their extended
families. Furthermore, they needed to be able to watch/see the
pool from all positions of the kitchen for safety and peace of
mind. At the same time a feeling of spaciousness and simplicity
needed to be maintained.

Sponsored
Columbus, OH

Hope Restoration & General Contracting
Columbus Design-Build, Kitchen & Bath Remodeling, Historic Renovations
 Capital Design LLC
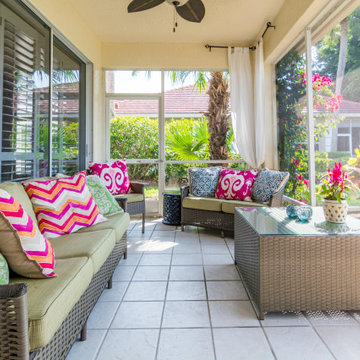
This welcoming lanai is the most popular space in the house! Low maintenance wicker and aluminum furnishings, colorful throw pillows, outdoor fabric drapery panels and a rattan ceiling fan make for an easy and welcome spot to read a book or watch the golfers tee off.
 GordonDunning, LLC
We love helping to create the space where you and your family open holiday presents, watch football games with friends, and see your children take their first steps. We want to design the space for you to build your family’s memories – from the perfect pillows to the most comfortable sectional and from the modern side table to the antique secretary.

 Marc-Michaels Interior Design
Ed Butera
Example of a huge trendy carpeted family room design in Miami with flat-panel cabinets
Example of a huge trendy carpeted family room design in Miami with flat-panel cabinets

 Watch Hill Designs, LLC
Working with a new client on a gorgeous home that had the most unique staircase. Though traditional, a "beachy environment" was the desired outcome. Her stairs are solid walnut and I felt a traditional "Waterfall" runner was not appropriate. She NEEDED carpeting for a beloved golden lab that needs help getting up and down stairs - These Stanton Carpet Wool Treads where a perfect look - She hesitated due to lack of photos on an internet search . I asked her to trust me and HER home would become the NEW example - She is thrilled with the results and her recent company could not have agreed more!

Sponsored
Plain City, OH

The Creative Kitchen Company
Columbus Area Kitchen Remodeling and Refacing Professional

 Jennifer Mirch Designs
When the client and I spoke about this space it was to be have clean lines, a fresh and open feeling, absolutely no clutter. Working with mostly all previously owned accessories this room is modern but still give the inviting feel and is the main area for the family get together to watch a movie or each other.
 GordonDunning, LLC
We love helping to create the space where you and your family open holiday presents, watch football games with friends, and see your children take their first steps. We want to design the space for you to build your family’s memories – from the perfect pillows to the most comfortable sectional and from the modern side table to the antique secretary.

 CA-RD
The 20x40 roof deck is a great place for camping, playing with your dogs, star watching, and relaxing. It is most often used for tanning and yoga.
Inspiration for a mid-sized modern rooftop rooftop metal railing deck remodel in Orlando with no cover
Inspiration for a mid-sized modern rooftop rooftop metal railing deck remodel in Orlando with no cover
20