
Search results for "Moth grey walls" in Home Design Ideas

Inspiration for a mid-sized contemporary formal and enclosed living room remodel in San Francisco with white walls, a standard fireplace, a metal fireplace and a concealed tv

 Oliver Designs
Photo by Christopher Carter
Inspiration for a mid-sized transitional master gray tile and marble tile porcelain tile and gray floor freestanding bathtub remodel in Denver with a hinged shower door, black walls, marble countertops and gray countertops
Inspiration for a mid-sized transitional master gray tile and marble tile porcelain tile and gray floor freestanding bathtub remodel in Denver with a hinged shower door, black walls, marble countertops and gray countertops

 Hufft
HufftThe contrast of warm and cool materials continues throughout the house. Warm wood casework meets cool gray floor and wall tile in the master bath.
Example of a minimalist gray tile and matchstick tile gray floor drop-in bathtub design in Kansas City with an undermount sink, flat-panel cabinets, medium tone wood cabinets and white walls
Example of a minimalist gray tile and matchstick tile gray floor drop-in bathtub design in Kansas City with an undermount sink, flat-panel cabinets, medium tone wood cabinets and white walls
Find the right local pro for your project

 Fluidesign Studio
Building Design, Plans (in collaboration with Orfield Drafting), and Interior Finishes by: Fluidesign Studio I Builder & Creative Collaborator : Anchor Builders I Photographer: sethbennphoto.com

 Hugh Jefferson Randolph Architects
Casey Dunn
Bathroom - contemporary white tile and subway tile bathroom idea in Austin with an undermount sink, flat-panel cabinets and gray cabinets
Bathroom - contemporary white tile and subway tile bathroom idea in Austin with an undermount sink, flat-panel cabinets and gray cabinets

Alcove bathtub - mid-sized traditional 3/4 gray tile and porcelain tile porcelain tile and gray floor alcove bathtub idea in DC Metro with flat-panel cabinets, black cabinets, a two-piece toilet, gray walls, an integrated sink and glass countertops

 Balodemas Architects
Anice Hoachlander, Hoachlander Davis Photography
Hallway - mid-sized 1960s light wood floor hallway idea in DC Metro with blue walls
Hallway - mid-sized 1960s light wood floor hallway idea in DC Metro with blue walls



 Stanley Martin Homes
Maxine Schnitzer Photography
Inspiration for a timeless master medium tone wood floor bedroom remodel in DC Metro with gray walls
Inspiration for a timeless master medium tone wood floor bedroom remodel in DC Metro with gray walls

 User
UserRenovation in Mill Valley, Marin. Photos: Jeff Zaruba. Living Room.
Cottage medium tone wood floor family room library photo in San Francisco with gray walls
Cottage medium tone wood floor family room library photo in San Francisco with gray walls

 Jason Snyder
Photo: Jason Snyder © Houzz 2013
Bathroom - contemporary bathroom idea with an integrated sink
Bathroom - contemporary bathroom idea with an integrated sink

 Keystone Millworks Inc
Nikola Vick
Elegant master corner shower photo in Atlanta with an undermount sink, recessed-panel cabinets, white cabinets and gray walls
Elegant master corner shower photo in Atlanta with an undermount sink, recessed-panel cabinets, white cabinets and gray walls

 KBF by Audi Contractors
Renee Alexander
Alcove shower - small transitional master white tile and marble tile porcelain tile and beige floor alcove shower idea in DC Metro with shaker cabinets, gray cabinets, a two-piece toilet, an undermount sink, quartz countertops, a hinged shower door, gray walls and white countertops
Alcove shower - small transitional master white tile and marble tile porcelain tile and beige floor alcove shower idea in DC Metro with shaker cabinets, gray cabinets, a two-piece toilet, an undermount sink, quartz countertops, a hinged shower door, gray walls and white countertops

 Jaclyn Ehrlich Interiors, Inc.
Freestanding bathtub - large transitional master beige tile and porcelain tile porcelain tile freestanding bathtub idea in Charlotte with a vessel sink, gray cabinets, shaker cabinets, blue walls and quartz countertops

Sponsored
Sunbury, OH

J.Holderby - Renovations
Franklin County's Leading General Contractors - 2X Best of Houzz!

 JD Smith Custom Homes
Alcove shower - traditional alcove shower idea in Dallas with an undermount sink, shaker cabinets, gray cabinets and white walls

 Doug Ashy Cabinet Design Center
Kitchen - mid-sized transitional l-shaped porcelain tile kitchen idea in New Orleans with an undermount sink, shaker cabinets, gray cabinets, quartz countertops, white backsplash, cement tile backsplash, stainless steel appliances and an island

 Reed Design Group
Large danish guest carpeted and gray floor bedroom photo in Denver with white walls and no fireplace


Sponsored
Sunbury, OH
J.Holderby - Renovations
Franklin County's Leading General Contractors - 2X Best of Houzz!
 New Age Flooring & Remodeling
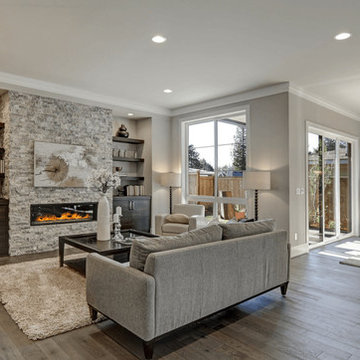
Family room - large transitional open concept gray floor and laminate floor family room idea with gray walls, a standard fireplace, a stone fireplace and no tv

 Frankel Design Build
Connie Anderson Photography
Inspiration for a large contemporary formal and open concept dark wood floor living room remodel in Houston with gray walls, no tv and no fireplace
Inspiration for a large contemporary formal and open concept dark wood floor living room remodel in Houston with gray walls, no tv and no fireplace

 Cory Connor Designs
Example of a mid-sized transitional open concept light wood floor family room design in New York with gray walls, no fireplace and a wall-mounted tv
15