
Search results for "Mother's" in Home Design Ideas


 Todd Whittaker Drywall Inc.
TWD remodeled a few aspects of this home in order for the homeowner to essentially have a mother-in-laws quarters in the home. This bathroom was turned into a Universal Design and safety conscious bathroom all to own, a custom niche was built into the wall to accommodate a washer/dryer for her independence, and a hall closet was converted into a guest bathroom.
Ed Russell Photography

 Stuart Kitchens Inc.
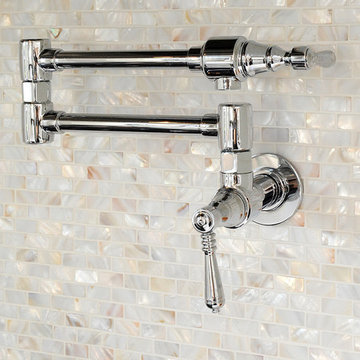
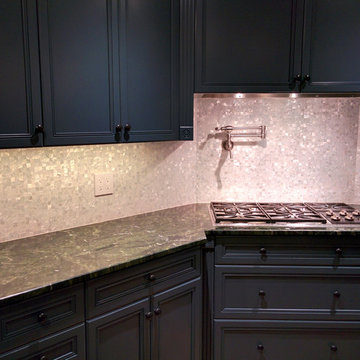
A newly designed kitchen for a large extended family where food preparation and serving/sharing could be accomplished. A buffet was designed and built in to the space to separate the kitchen from the eating area with a custom table to accommodate seating for 14. The gathering place needed to have the look of driftwood which was accomplished with a translucent white paint on cherry that allowed the grain patterns of the wood to peak through. The "sand through" technique further enhanced the look of driftwood. The style is classic with small rails on the top and larger rails below with a flat center panel. Simple hardware completes the look. Special soapstone was found that reflected the ocean with deep green and blue areas that swirl like water. Small mosaic tile were mixed with mother of pearl. Pendant light reflected by nautical lanterns complete the scene.
Find the right local pro for your project
 PEWTER®️
West of the City
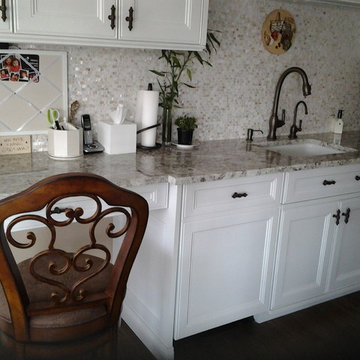
Mid-sized transitional l-shaped dark wood floor eat-in kitchen photo in Toronto with an undermount sink, raised-panel cabinets, white cabinets, quartzite countertops, white backsplash, stone tile backsplash, paneled appliances and an island
Mid-sized transitional l-shaped dark wood floor eat-in kitchen photo in Toronto with an undermount sink, raised-panel cabinets, white cabinets, quartzite countertops, white backsplash, stone tile backsplash, paneled appliances and an island
 Todd Whittaker Drywall Inc.
TWD remodeled a few aspects of this home in order for the homeowner to essentially have a mother-in-laws quarters in the home. This bathroom was turned into a Universal Design and safety conscious bathroom all to own, a custom niche was built into the wall to accommodate a washer/dryer for her independence, and a hall closet was converted into a guest bathroom.
Ed Russell Photography
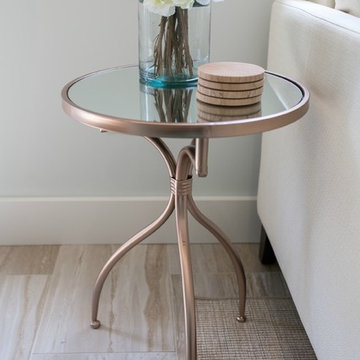
 L Design Studio
Living room - small transitional open concept light wood floor and beige floor living room idea in Miami with gray walls, no fireplace and a wall-mounted tv


Sponsored
Columbus, OH

Snider & Metcalf Interior Design, LTD
Leading Interior Designers in Columbus, Ohio & Ponte Vedra, Florida
 Yingst Homes Inc
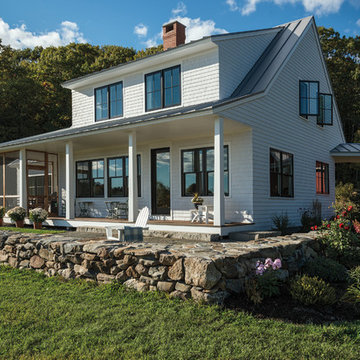
Example of a mid-sized classic white two-story wood exterior home design in Other with a metal roof
 UV Designs
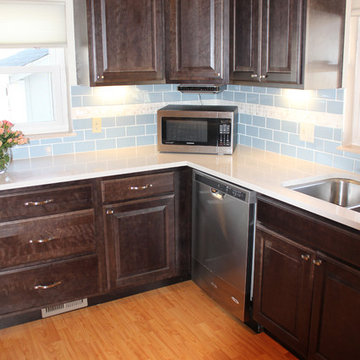
Inspiration for a mid-sized transitional u-shaped medium tone wood floor enclosed kitchen remodel in Denver with an undermount sink, raised-panel cabinets, dark wood cabinets, quartz countertops, blue backsplash, subway tile backsplash and stainless steel appliances
 ALKHAYAT, Inc
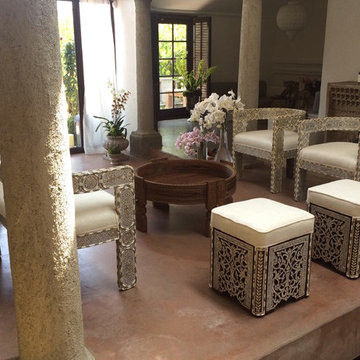
Beautiful custom made contemporary design set of mother of pearl inlay chairs, sofa, and stools.
Inspiration for a mid-sized contemporary living room remodel in Los Angeles
Inspiration for a mid-sized contemporary living room remodel in Los Angeles
 L Design Studio
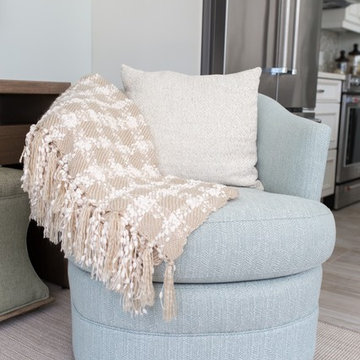
Example of a small transitional open concept light wood floor and beige floor living room design in Miami with gray walls, no fireplace and a wall-mounted tv

Sponsored
Westerville, OH

Custom Home Works
Franklin County's Award-Winning Design, Build and Remodeling Expert
 L Design Studio
Example of a small transitional open concept light wood floor and beige floor living room design in Miami with gray walls, no fireplace and a wall-mounted tv
 User

UserThe Garden suite sits approximately in the same location as the old smokehouse that once stood on the property nearly a century before.
Inspiration for a small timeless detached guesthouse remodel in Other
Inspiration for a small timeless detached guesthouse remodel in Other

 L Design Studio
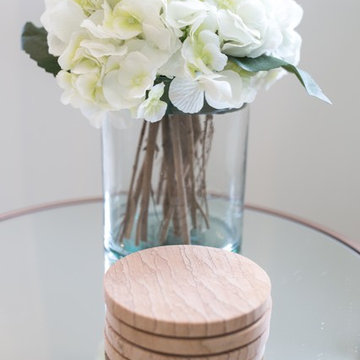
Example of a small transitional open concept light wood floor and beige floor living room design in Miami with gray walls, no fireplace and a wall-mounted tv


 UV Designs
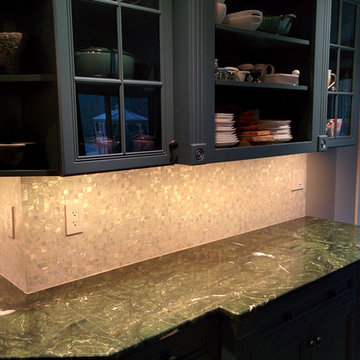
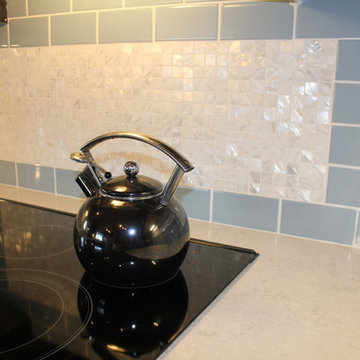
Enclosed kitchen - mid-sized transitional u-shaped medium tone wood floor enclosed kitchen idea in Denver with an undermount sink, raised-panel cabinets, dark wood cabinets, quartz countertops, blue backsplash, subway tile backsplash and stainless steel appliances
 L Design Studio
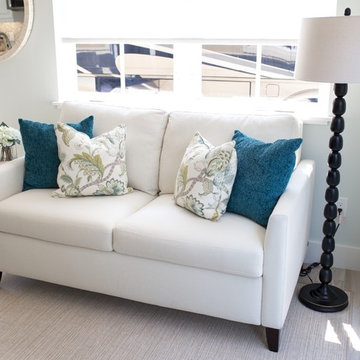
Small transitional open concept light wood floor and beige floor living room photo in Miami with gray walls, no fireplace and a wall-mounted tv
10