
Search results for "Mother's" in Home Design Ideas
 PEWTER®️
West of the City
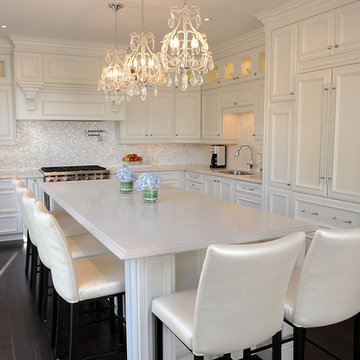
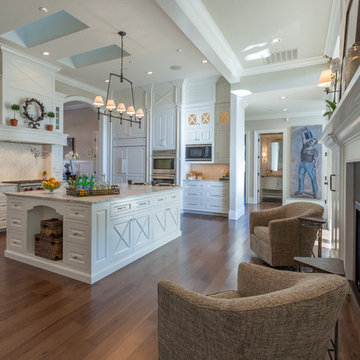
Inspiration for a mid-sized transitional l-shaped dark wood floor eat-in kitchen remodel in Toronto with an undermount sink, raised-panel cabinets, white cabinets, quartzite countertops, white backsplash, stone tile backsplash, paneled appliances and an island
Inspiration for a mid-sized transitional l-shaped dark wood floor eat-in kitchen remodel in Toronto with an undermount sink, raised-panel cabinets, white cabinets, quartzite countertops, white backsplash, stone tile backsplash, paneled appliances and an island
 Susan Jablon

Shop this tile:
http://www.susanjablon.com/1-2-x-1-1-4-inch-mother-of-pearl-tiles-70965.html
"We found the experience in working with Susan Jablon to be perfect. Fast, gracious and considerate customer service throughout, plus the ability to get small sets of samples allowed us to determine precisely the right mother-of-pearl tile for our seaside-inspired fireplace. Thank you for such great service." -Stuart M.
 Bohannon Design Team
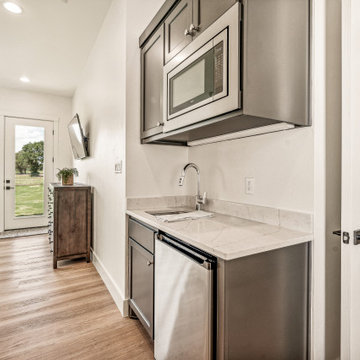
Featuring direct interior access to the main house through the laundry room, as well as two exterior access doors to both a private rear patio and the side entry porch, this lovely mother-in-law or guest suite boasts a small bar with refrigerator, microwave and sink, a large ensuite bath and bedroom with a view.
Find the right local pro for your project
 Bohannon Design Team
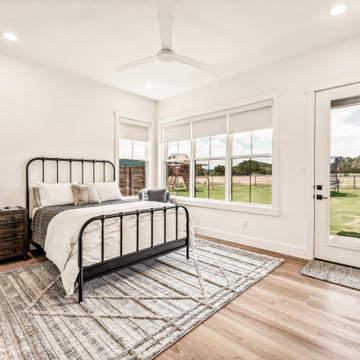
Featuring direct interior access to the main house as well as two exterior access doors to both a private rear patio and the side entry porch, this lovely mother-in-law or guest suite boasts a small bar with refrigerator, microwave and sink, a large ensuite bath and bedroom with a view.
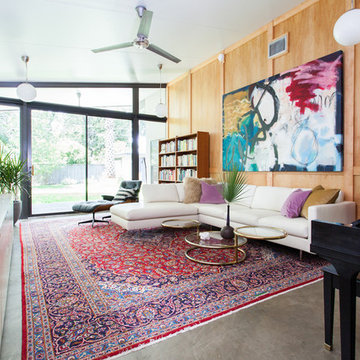
 User
UserInterior Design by Sarah Stacey Interior Design, Photography by Erin Williamson, Art by Elisa Gomez
Inspiration for a 1960s living room remodel in Austin
Inspiration for a 1960s living room remodel in Austin
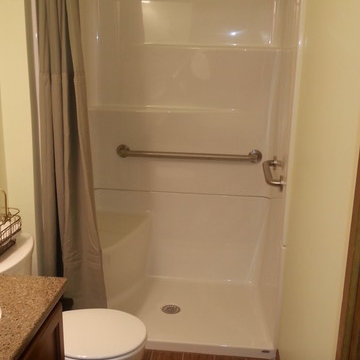

 Noble Architects, LLC
Photography: Garett + Carrie Buell of Studiobuell/ studiobuell.com

Example of a small arts and crafts l-shaped light wood floor open concept kitchen design in Nashville with a farmhouse sink, shaker cabinets, white cabinets, white backsplash, subway tile backsplash, stainless steel appliances, an island and black countertops
Example of a small arts and crafts l-shaped light wood floor open concept kitchen design in Nashville with a farmhouse sink, shaker cabinets, white cabinets, white backsplash, subway tile backsplash, stainless steel appliances, an island and black countertops



 Mother Hubbard's Custom Cabinetry
Carl Socolow
Example of a small trendy single-wall light wood floor enclosed kitchen design in Other with an undermount sink, flat-panel cabinets, light wood cabinets, soapstone countertops, gray backsplash, porcelain backsplash, stainless steel appliances and no island
Example of a small trendy single-wall light wood floor enclosed kitchen design in Other with an undermount sink, flat-panel cabinets, light wood cabinets, soapstone countertops, gray backsplash, porcelain backsplash, stainless steel appliances and no island

 Noble Architects, LLC
Photography: Garett + Carrie Buell of Studiobuell/ studiobuell.com
Small arts and crafts loft-style light wood floor living room photo in Nashville with gray walls and a wall-mounted tv
Small arts and crafts loft-style light wood floor living room photo in Nashville with gray walls and a wall-mounted tv
 Titan Homes
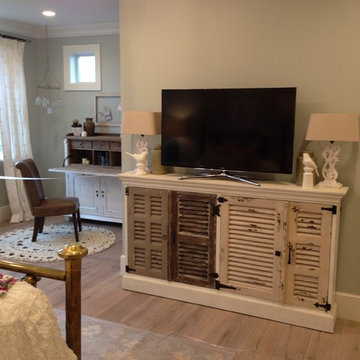
Grandma's room is vintage chic. Antique brass bed with antique style bedding and throw pillows. There is a nook with a writing desk along with crocheted rugs make this a place anyone would want to stay. Big windows make the room bright.
 Atwood Custom Homes
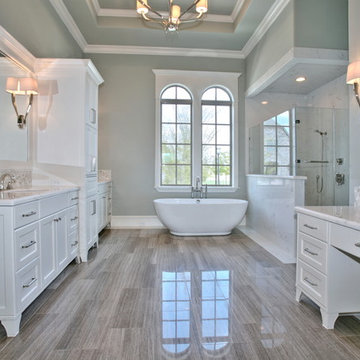
Inspiration for a contemporary master bathroom remodel in Dallas with an undermount sink, recessed-panel cabinets, white cabinets, marble countertops and gray walls

 emma delon
Maximizing the functionality of this space, and coordinating the new kitchen with the beautiful remodel completed previously by the client were the two most important aspects of this project. The existing spaces are elegantly decorated with an open plan, dark hardwood floors, and natural stone accents. The new, lighter, more open kitchen flows beautifully into the client’s existing dining room space. Satin nickel hardware blends with the stainless steel appliances and matches the satin nickel details throughout the home. The fully integrated refrigerator next to the narrow pull-out pantry cabinet, take up less visual weight than a traditional stainless steel appliance and the two combine to provide fantastic storage. The glass cabinet doors and decorative lighting beautifully highlight the client’s glassware and dishes. Finished with white subway tile, Dreamy Marfil quartz countertops, and a warm natural wood blind; the space warm, inviting, elegant, and extremely functional.
copyright 2013 marilyn peryer photography

Sponsored
Sunbury, OH

J.Holderby - Renovations
Franklin County's Leading General Contractors - 2X Best of Houzz!

 Sea Pointe Design & Remodel

This kitchen remodel features a mosaic backsplash with Mother of Pearl material made of shells, perfect for this seaside inspired design.
Inspiration for a small coastal u-shaped eat-in kitchen remodel in Orange County with an integrated sink, shaker cabinets, white cabinets, quartz countertops, white backsplash, mosaic tile backsplash, stainless steel appliances, a peninsula and white countertops
Inspiration for a small coastal u-shaped eat-in kitchen remodel in Orange County with an integrated sink, shaker cabinets, white cabinets, quartz countertops, white backsplash, mosaic tile backsplash, stainless steel appliances, a peninsula and white countertops
 Allen Construction
Designer: Allen Construction
General Contractor: Allen Construction
Photographer: Jim Bartsch Photography

Inspiration for a mid-sized 1950s u-shaped eat-in kitchen remodel in Los Angeles with an undermount sink, flat-panel cabinets, medium tone wood cabinets, quartz countertops, multicolored backsplash, glass tile backsplash, stainless steel appliances, a peninsula and red countertops
Inspiration for a mid-sized 1950s u-shaped eat-in kitchen remodel in Los Angeles with an undermount sink, flat-panel cabinets, medium tone wood cabinets, quartz countertops, multicolored backsplash, glass tile backsplash, stainless steel appliances, a peninsula and red countertops
 Flying Dormer
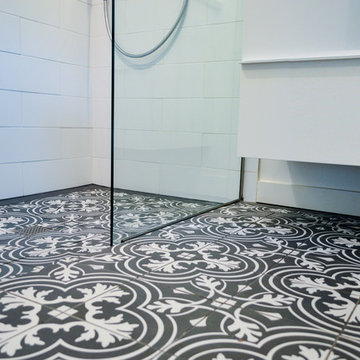
To create the illusion of space in this 5' x 8' Eureopean-style bathroom, we continued the bold black and white mosaic Portugese floor tile into the shower, whose floor is just slightly recessed, and angled so water drains to the center.
The rest of the bathroom is almost purely white and includes:
- white floating vanity with modern water-saving chrome faucet
- large white subway tile with mother of pearl accents including the mother of pearl-lined shampoo niche and vanity backsplash that goes all the way up to the ceiling which catches the light and adds a bit of bling.
- Adjustable handheld shower
- modern white dual flush toilet
- floating shelves
- Carrera marble countertop
- deep, custom made medicine cabinet for extra storage
- heated floor

 Destin Flooring America Showroom

Rust onyx 2x2 octagon and dot.
Example of a small beach style beige tile, white tile and stone tile marble floor powder room design in Miami with recessed-panel cabinets, beige walls, an undermount sink, granite countertops, blue cabinets and beige countertops
Example of a small beach style beige tile, white tile and stone tile marble floor powder room design in Miami with recessed-panel cabinets, beige walls, an undermount sink, granite countertops, blue cabinets and beige countertops
 Mother Hubbard's Custom Cabinetry
Socolow

Large transitional galley porcelain tile kitchen pantry photo in Other with an undermount sink, flat-panel cabinets, medium tone wood cabinets, quartz countertops, brown backsplash, stainless steel appliances and two islands
Large transitional galley porcelain tile kitchen pantry photo in Other with an undermount sink, flat-panel cabinets, medium tone wood cabinets, quartz countertops, brown backsplash, stainless steel appliances and two islands
 Cedar + Steel

Home office - mid-sized modern built-in desk light wood floor and beige floor home office idea in Salt Lake City with white walls
18