
Search results for "Mountain" in Home Design Ideas

 Pinnacle Mountain Homes
Inspiration for a rustic l-shaped beige floor utility room remodel in Denver with shaker cabinets, dark wood cabinets and a stacked washer/dryer
 RKD Architects, Inc
Gravity Shots

Example of a huge trendy three-story concrete exterior home design in Denver
Example of a huge trendy three-story concrete exterior home design in Denver

 Living Stone Design + Build
A rustic modern patio blends natural stone pavers, warm wood accents, and seamless mountain views, crafting an inviting and sustainable outdoor living space in this organic mountain home.
Find the right local pro for your project

 Haven Design and Construction
This lovely Mountain Modern Home in Littleton, Colorado is perched at the top of a hill, allowing for beautiful views of Chatfield Reservoir and the foothills of the Rocky Mountains. The pink and orange sunsets viewed from the front of this home are breathtaking. Our team custom designed the large pivoting front door and sized it at an impressive 5' x 9' to fit properly with the scale of this expansive home. We thoughtfully selected the streamlined rustic exterior materials and the sleek black framed windows to complement the home's modern exterior architecture. Wild grasses and native plantings, selected by the landscape architect, complete the exterior. Our team worked closely with the builder and the landscape architect to create a cohesive mix of stunning native materials and finishes. Stone retaining walls allow for a charming walk-out basement patio on the side of the home. The lower-level patio area connects to the upper backyard pool area with a custom iron spiral staircase. The lower-level patio features an inviting seating area that looks as if it was plucked directly from the Italian countryside. A round stone firepit in the middle of this seating area provides warmth and ambiance on chilly nights.


 Stone Connection Granite Interiors Inc
Photo courtesy of August Interiors.
To view more photos of this project, visit https://www.augustinteriorsnc.com/portfolio/rustic-and-refined-at-bearwallow-mountain/

 Zola European Windows
Staircase - small rustic wooden u-shaped open and mixed material railing staircase idea in Denver


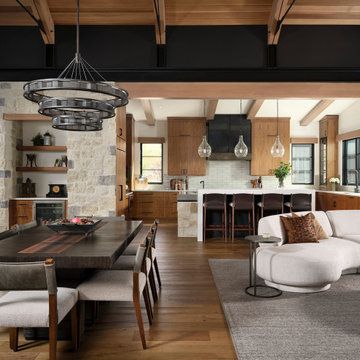
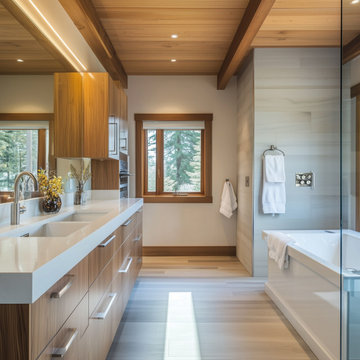
 SERAC STUDIOS — Interior Design Studio
This elegant bathroom in Mountain View Residences blends natural materials with spa-inspired luxury—featuring warm wood cabinetry, crisp quartz surfaces, and a serene forest-facing soaking tub, all anchored by a timber ceiling with clean architectural lines.
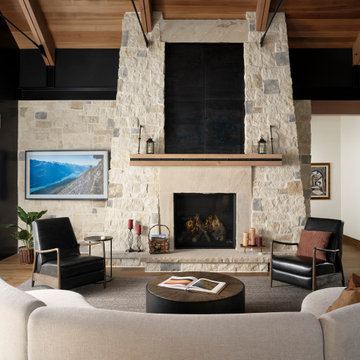

 Kasia Karska Design
Kasia Karska Design is a design-build firm located in the heart of the Vail Valley and Colorado Rocky Mountains. The design and build process should feel effortless and enjoyable. Our strengths at KKD lie in our comprehensive approach. We understand that when our clients look for someone to design and build their dream home, there are many options for them to choose from.
With nearly 25 years of experience, we understand the key factors that create a successful building project.
-Seamless Service – we handle both the design and construction in-house
-Constant Communication in all phases of the design and build
-A unique home that is a perfect reflection of you
-In-depth understanding of your requirements
-Multi-faceted approach with additional studies in the traditions of Vaastu Shastra and Feng Shui Eastern design principles
Because each home is entirely tailored to the individual client, they are all one-of-a-kind and entirely unique. We get to know our clients well and encourage them to be an active part of the design process in order to build their custom home. One driving factor as to why our clients seek us out is the fact that we handle all phases of the home design and build. There is no challenge too big because we have the tools and the motivation to build your custom home. At Kasia Karska Design, we focus on the details; and, being a women-run business gives us the advantage of being empathetic throughout the entire process. Thanks to our approach, many clients have trusted us with the design and build of their homes.
If you’re ready to build a home that’s unique to your lifestyle, goals, and vision, Kasia Karska Design’s doors are always open. We look forward to helping you design and build the home of your dreams, your own personal sanctuary.

 White Mountain Hearth- Empire Comfort Systems
The Rushmore 50 Gas Fireplace with TruFlame Technology by White Mountain Hearth produces flames that mimic a wood burning fire. The impressive ceramic glass front with InvisiMesh provides a 50-inch viewing area.
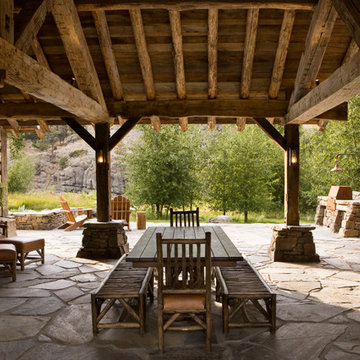
 Rocky Mountain Homes/Rocky Mountain Log Homes
Patio kitchen - mid-sized rustic side yard stone patio kitchen idea in Other with a roof extension
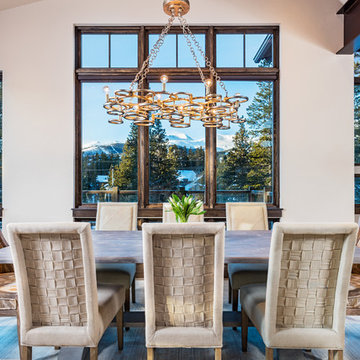 Pinnacle Mountain Homes
Pinnacle Mountain Homes
Example of a mountain style light wood floor dining room design in Denver with white walls
Example of a mountain style light wood floor dining room design in Denver with white walls
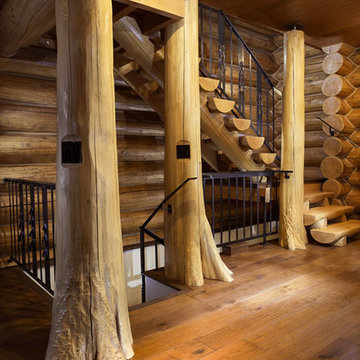
 Fernie Home Builders Inc.
Staircase - mid-sized craftsman wooden l-shaped staircase idea in Vancouver with wooden risers
 Fernie Home Builders Inc.
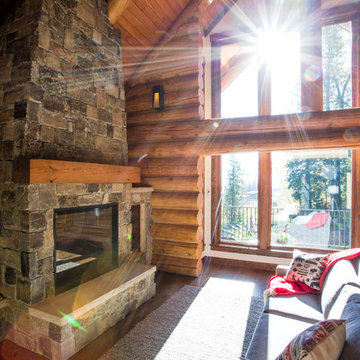
Example of a mid-sized arts and crafts formal and open concept medium tone wood floor living room design in Vancouver with brown walls, a standard fireplace and a stone fireplace
 Fernie Home Builders Inc.
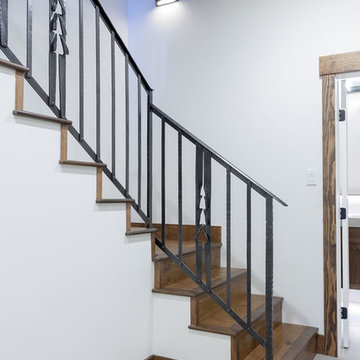
Mid-sized arts and crafts wooden l-shaped staircase photo in Vancouver with wooden risers
37