
Search results for "Mounted" in Home Design Ideas
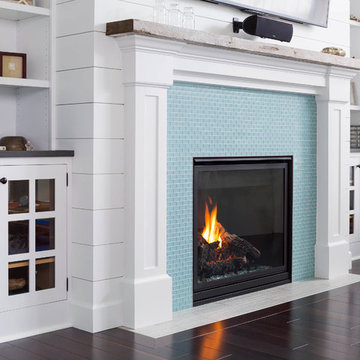
 Elevate Design + Construct
Example of a large beach style enclosed dark wood floor and brown floor living room design in Seattle with gray walls, a standard fireplace, a tile fireplace and a wall-mounted tv
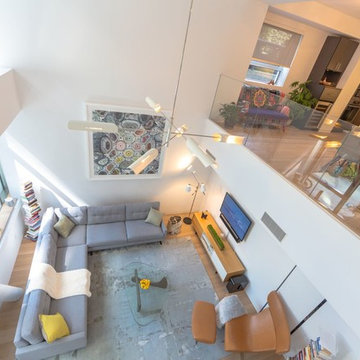
 Marie Burgos Design
Modern Duplex in the heart of Chelsea hosts a family with a love for art.
The open kitchen and dining area reside on the upper level, and overlook the square living room with double-height ceilings, a wall of glass, a half bathroom, and access to the private 711 sq foot out door patio.a double height 19' ceiling in the living room, shows off oil-finished, custom stained, solid oak flooring, Aprilaire temperature sensors with remote thermostat, recessed base moldings and Nanz hardware throughout.Kitchen custom-designed and built Poliform cabinetry, Corian countertops and Miele appliances
Photo Credit: Francis Augustine

 Rustica Hardware
Designed for mounting to the top of the door verses the face of the door, this Modern Industrial style allows for the functionality of rolling barn door hardware without the traditional face mounted installation. Characterized by its metal hanger strap that loops completely over the top of the wheel leaving the sides of the wheel visible as it rolls along the track. Perfect for doors that do not allow a face-mounted installation. E.g full glass panel with 2” wood frame.
Find the right local pro for your project
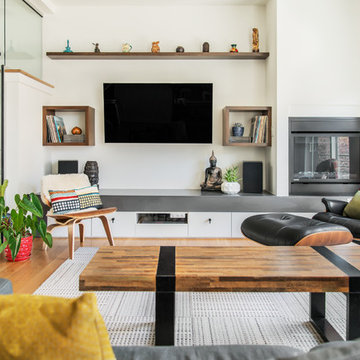
 Board & Vellum
Photos by Tina Witherspoon Photography.
Inspiration for a mid-sized contemporary open concept medium tone wood floor and brown floor living room remodel in Seattle with white walls, a standard fireplace, a metal fireplace and a wall-mounted tv
Inspiration for a mid-sized contemporary open concept medium tone wood floor and brown floor living room remodel in Seattle with white walls, a standard fireplace, a metal fireplace and a wall-mounted tv
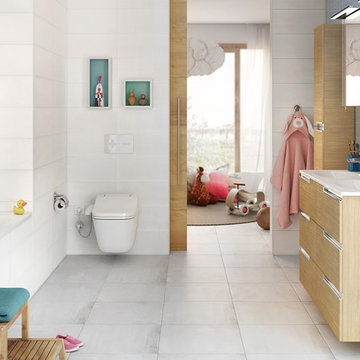
 Roca Tile USA
Example of a transitional white floor bathroom design in Miami with flat-panel cabinets, a wall-mount toilet, white walls and wood countertops

 Landmark Custom Builder & Remodeling, LLC
Example of a trendy enclosed carpeted and gray floor game room design in Orlando with black walls and a wall-mounted tv
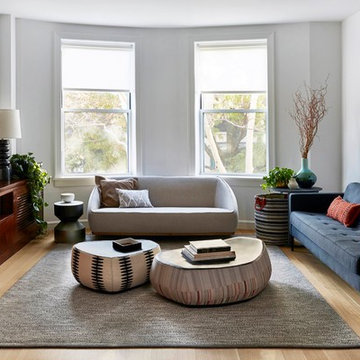
 JMorris Design LLC
Jacob Snavely
Trendy formal and open concept light wood floor and beige floor living room photo in New York with white walls and a wall-mounted tv
Trendy formal and open concept light wood floor and beige floor living room photo in New York with white walls and a wall-mounted tv

Sponsored
Sunbury, OH

J.Holderby - Renovations
Franklin County's Leading General Contractors - 2X Best of Houzz!
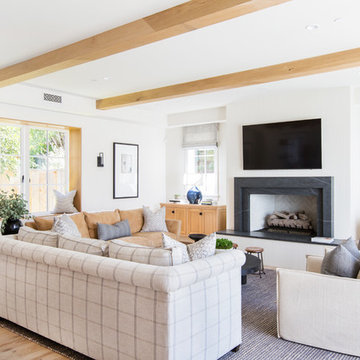
 Brandon Architects, Inc.
Photo: Tessa Neustadt
Example of a beach style light wood floor and beige floor living room design in Orange County with white walls, a standard fireplace and a wall-mounted tv
Example of a beach style light wood floor and beige floor living room design in Orange County with white walls, a standard fireplace and a wall-mounted tv
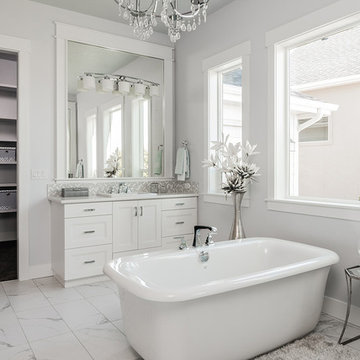
 Draftech Idaho
Example of a transitional white floor freestanding bathtub design in Boise with recessed-panel cabinets, white cabinets, gray walls, a drop-in sink and white countertops

 Robert Brewster Photography
The airy double height living room.
Robert Brewster Photography
Elegant medium tone wood floor and brown floor living room photo in Providence with yellow walls, a standard fireplace and a wall-mounted tv
Elegant medium tone wood floor and brown floor living room photo in Providence with yellow walls, a standard fireplace and a wall-mounted tv

 Carmel Building & Design
Living room - transitional medium tone wood floor and brown floor living room idea in Other with white walls, a standard fireplace and a wall-mounted tv

 mercer INTERIOR
"The inspiration was the building itself and the strange shape of the room. The launching point was the two pieces that started the overall design: the coffee table and the shelving unit. There is a large column right in front of the window that we built the shelving unit around. Figuring that part out was tricky. I wanted to take advantage of the beautiful windows, which previously had a lot of things in front of them, including track lighting. I wanted to open that up so that it could feel like they are living on the inside and the outside at the same time."- Elizabeth Mercer
Interior Desing by mercer INTERIOR
Photography by Emily Gilbert Photo

 Hinkley
Hinkley Lighting Hadley Flush-Mount 3300CM
Example of a transitional dark wood floor and brown floor single front door design in Cleveland with white walls and a white front door
Example of a transitional dark wood floor and brown floor single front door design in Cleveland with white walls and a white front door

Sponsored
Sunbury, OH
J.Holderby - Renovations
Franklin County's Leading General Contractors - 2X Best of Houzz!
 Katz Builders, Inc.
Fourwalls Photography.com, Lynne Sargent, President & CEO of Lynne Sargent Design Solution, LLC
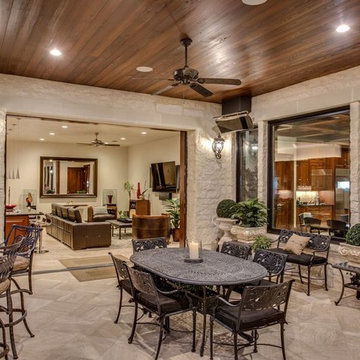
Example of a large tuscan backyard stone patio kitchen design in Austin with a roof extension
Example of a large tuscan backyard stone patio kitchen design in Austin with a roof extension
 Alair Homes DFW | Capital Renovations Group

Large elegant master gray tile, white tile and marble tile marble floor and multicolored floor bathroom photo in Dallas with gray walls, shaker cabinets, white cabinets, an undermount sink, a hinged shower door and quartzite countertops
 Four Brothers Design + Build
Greg Hadley
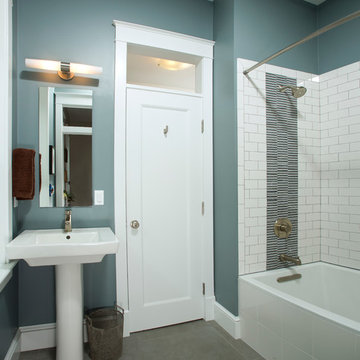
Inspiration for a mid-sized transitional white tile and subway tile porcelain tile bathroom remodel in DC Metro with a two-piece toilet, blue walls and a pedestal sink
Inspiration for a mid-sized transitional white tile and subway tile porcelain tile bathroom remodel in DC Metro with a two-piece toilet, blue walls and a pedestal sink
 Glenn Layton Homes
Glenn Layton Homes, LLC, "Building Your Coastal Lifestyle"
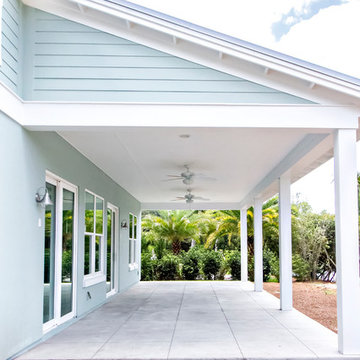
Mid-sized beach style concrete back porch photo in Jacksonville with a roof extension
Mid-sized beach style concrete back porch photo in Jacksonville with a roof extension

Sponsored
Columbus, OH

Structural Remodeling
Franklin County's Heavy Timber Specialists | Best of Houzz 2020!

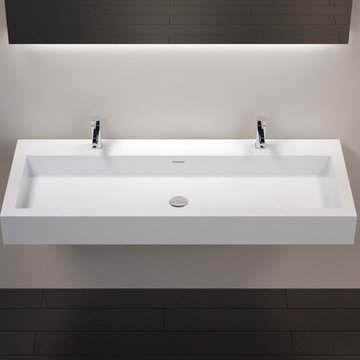
 Badeloft
Factory Direct Pricing. Please Call 415-644-5888 to visit our Showroom or to get for more info. Please visit our website at www.badeloft.com. Our showroom is located at 2829 Bridgeway Sausalito, CA 94965. Photos Owned by Badeloft USA LLC.
 BuiltIN studio
Andrew Rugge

Mid-sized minimalist master porcelain tile porcelain tile doorless shower photo in New York with a wall-mount sink, flat-panel cabinets, dark wood cabinets, an undermount tub, a wall-mount toilet and gray walls
Mid-sized minimalist master porcelain tile porcelain tile doorless shower photo in New York with a wall-mount sink, flat-panel cabinets, dark wood cabinets, an undermount tub, a wall-mount toilet and gray walls
120