
Search results for "Mounted" in Home Design Ideas
 Two Fold Interiors
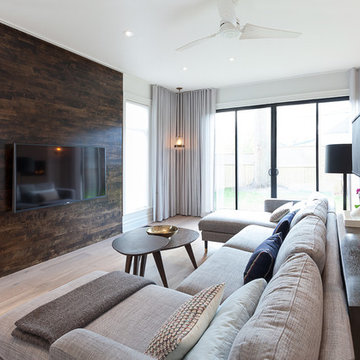
Great Room designed by Veronica Martin Design Studio
www.veronicamartindesignstudio.com
Photography by Urszula Muntean Photography
Inspiration for a large contemporary open concept light wood floor and beige floor family room remodel in Ottawa with white walls, a wall-mounted tv and no fireplace
Inspiration for a large contemporary open concept light wood floor and beige floor family room remodel in Ottawa with white walls, a wall-mounted tv and no fireplace
 Reference Media Inc
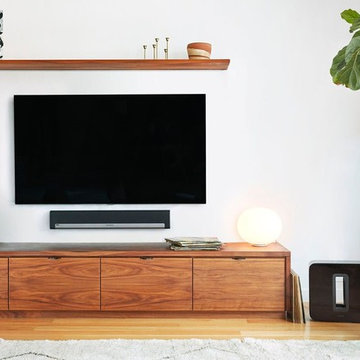
Example of a mid-sized 1960s formal and open concept medium tone wood floor and brown floor living room design in Seattle with white walls, no fireplace and a wall-mounted tv
 Re-Model Design & Build Co.

Bathroom - mid-sized transitional 3/4 gray tile and porcelain tile porcelain tile and white floor bathroom idea in San Francisco with recessed-panel cabinets, white cabinets, a one-piece toilet, white walls, an undermount sink, quartz countertops and white countertops
Find the right local pro for your project
 Corbin Reeves Construction

Inspiration for a mid-sized modern 3/4 gray tile and marble tile bathroom remodel in Phoenix with flat-panel cabinets, dark wood cabinets, a wall-mount toilet and an undermount sink
 Kitchen & Bath Concepts of Pittsburgh
Craig Thompson Photography
NKBA 1st Place Winner in Large Bath Category
Lead Designer: Emily Miller, CKD
Co-Designer: Tommy Trzcinski
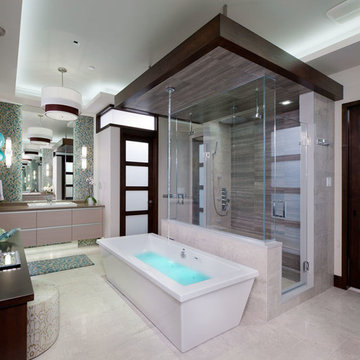
The freestanding Chroma-therapy air tub was positioned in front of a three-sided shower enclosure which carries your eye all the way to the back of the bathroom to make it appear more open and spacious. A ceiling-mounted tub filler was used to keep a clean appearance around the tub, however, the 120” room ceiling height was not an ideal height for the tub filler. A “floating” ceiling was designed and heavily engineered in order to lower the tub filler height to 96”. This “floating” ceiling also housed the ceiling-mounted showerheads and in-shower LED lighting.
A three-sided shower was positioned on the center axis of the space, behind a free-standing tub. “His” and “Hers” vanity and commode areas were positioned on either side of the center axis, each with their own door into the central shower.
 Bach Homes
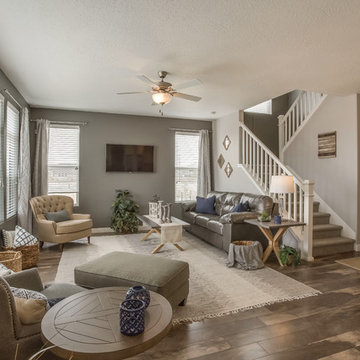
Inspiration for a timeless open concept dark wood floor and brown floor family room remodel in Salt Lake City with gray walls and a wall-mounted tv
 Right Arm Construction
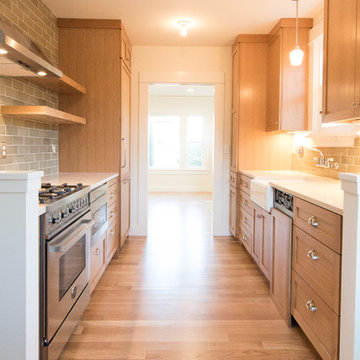
Enclosed kitchen - small transitional galley light wood floor and beige floor enclosed kitchen idea in Portland with a farmhouse sink, shaker cabinets, light wood cabinets, quartz countertops, green backsplash, subway tile backsplash, paneled appliances, no island and white countertops

Sponsored
Columbus, OH

Wannemacher Interiors
Customized Award-Winning Interior Design Solutions in Franklin Cnty OH
 Michele Lee Willson Photography
Michele Lee Willson Photography

Example of a trendy dark wood floor and brown floor powder room design in San Francisco with white walls and a wall-mount sink
Example of a trendy dark wood floor and brown floor powder room design in San Francisco with white walls and a wall-mount sink
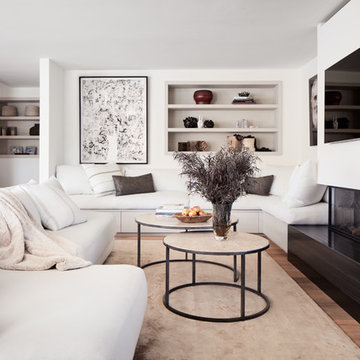
 Martin Kobus Home
Buit in seating with storage, custom upholstery
Photo John Merkel
Mid-sized trendy open concept medium tone wood floor and brown floor living room photo in San Francisco with white walls, a wall-mounted tv and a ribbon fireplace
Mid-sized trendy open concept medium tone wood floor and brown floor living room photo in San Francisco with white walls, a wall-mounted tv and a ribbon fireplace

 Shelsi Lindquist Photography
Living room - transitional marble floor and brown floor living room idea in Portland with white walls and a wall-mounted tv
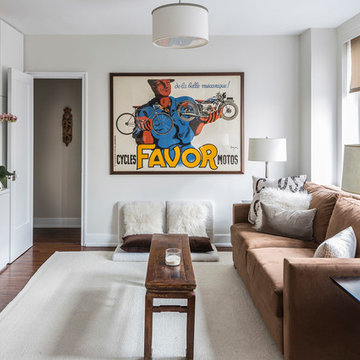
 Ira Frazin Architect
Marco Ricca
Inspiration for a contemporary enclosed dark wood floor family room remodel in New York with white walls and a wall-mounted tv
Inspiration for a contemporary enclosed dark wood floor family room remodel in New York with white walls and a wall-mounted tv
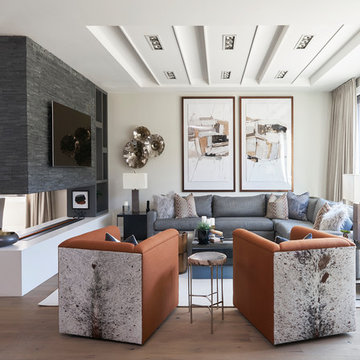
 Steffanie Gareau Design
Stephani Buchman Photography
Mid-sized trendy formal and enclosed light wood floor and beige floor living room photo in Toronto with beige walls, a two-sided fireplace and a wall-mounted tv
Mid-sized trendy formal and enclosed light wood floor and beige floor living room photo in Toronto with beige walls, a two-sided fireplace and a wall-mounted tv
 Daun Curry Design Studio
Photo Credit: Matthew Sandager
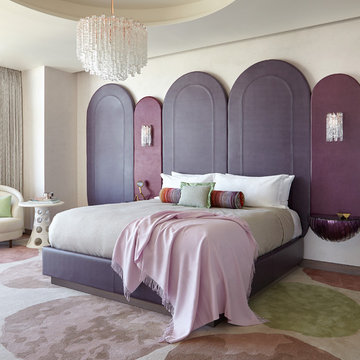
Trendy bedroom photo in New York with white walls
Trendy bedroom photo in New York with white walls



 Ultimate Sound & Vision Corp.


Mid-sized minimalist open concept light wood floor home theater photo in Miami with gray walls and a wall-mounted tv
 Core Design + Build
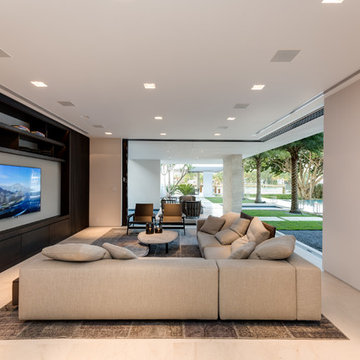
Trendy beige floor family room photo in Baltimore with white walls and a wall-mounted tv

Example of a small trendy blue tile, brown tile, white tile and porcelain tile powder room design in Los Angeles with beige walls, a vessel sink and concrete countertops


 Dettaglio Interior Design
Photo Credit: Inckx

Inspiration for a large southwestern open concept family room remodel in Phoenix with a standard fireplace, a wall-mounted tv, beige walls and a plaster fireplace
Inspiration for a large southwestern open concept family room remodel in Phoenix with a standard fireplace, a wall-mounted tv, beige walls and a plaster fireplace
 McKay Architecture and Design PLLC
Photography by Paul Warchol.

Mid-sized minimalist beige tile and limestone tile limestone floor and beige floor alcove shower photo in New York with a wall-mount toilet, a vessel sink, a hinged shower door, beige walls, wood countertops and brown countertops
Mid-sized minimalist beige tile and limestone tile limestone floor and beige floor alcove shower photo in New York with a wall-mount toilet, a vessel sink, a hinged shower door, beige walls, wood countertops and brown countertops
 North Design
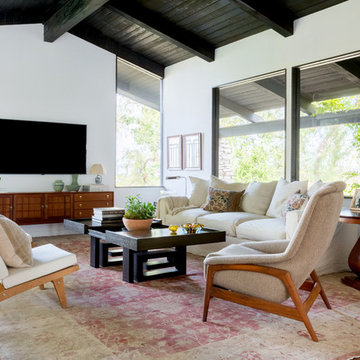
Family room - mid-century modern medium tone wood floor and brown floor family room idea in Los Angeles with white walls and a wall-mounted tv
90