
Search results for "Moveable components" in Home Design Ideas

 Dordevic Architecture + Construction
Chilipics Photography
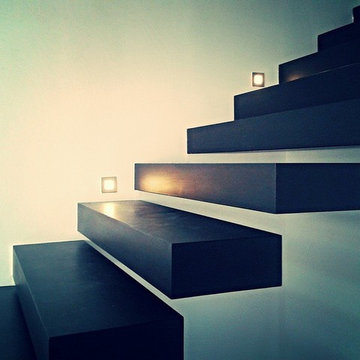
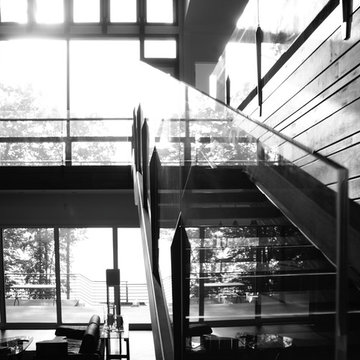
Staircase - large modern wooden l-shaped open staircase idea in Atlanta
Staircase - large modern wooden l-shaped open staircase idea in Atlanta
 Mohler + Ghillino Architects

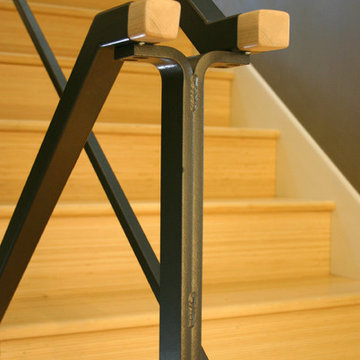
Detail of blackened steel column and flat bar handrail at top of stair.
Mid-sized 1960s wooden straight staircase photo in Seattle with painted risers
Mid-sized 1960s wooden straight staircase photo in Seattle with painted risers
Find the right local pro for your project
 Alicia Calhoon
Rainbow, CA Residence:
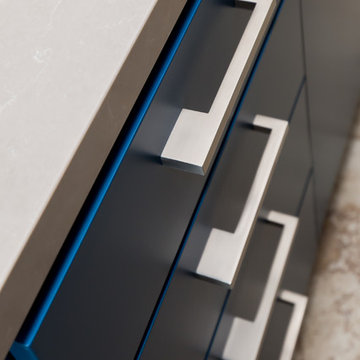
Painted the Existing Cabinets, New Countertops, Backsplash, Sink and Faucet and New Cabinet Hardware.
Photographs by Victoria Pearce with Love Like Harry Photography
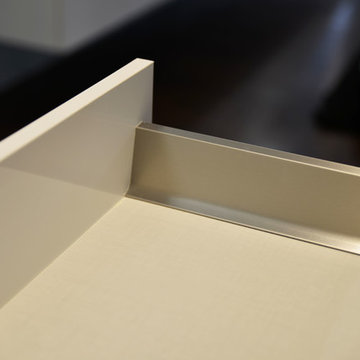
 Marquis Fine Cabinetry
Example of a mid-sized minimalist u-shaped dark wood floor eat-in kitchen design in Miami with a double-bowl sink, flat-panel cabinets, light wood cabinets, solid surface countertops, gray backsplash, stone tile backsplash, stainless steel appliances and an island

 Skylar Morgan Furniture + Design
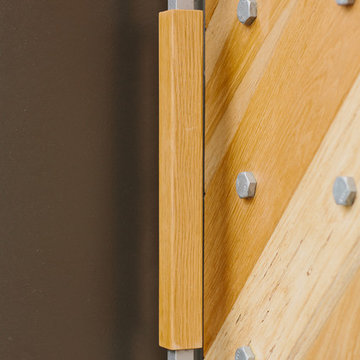
Custom Door Handle
Materials: White Oak + Steel
Example of a mid-sized minimalist front door design in Atlanta with a light wood front door
Example of a mid-sized minimalist front door design in Atlanta with a light wood front door
 Urban Design & Build Limited
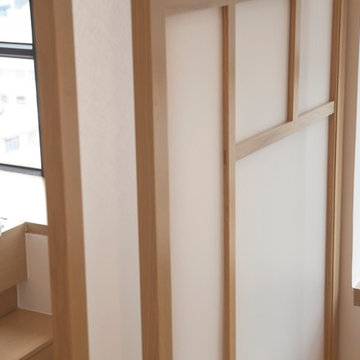
In-house @ Urban Design & Build
Bedroom
For further details:
www.urban-designbuild.hk
Inspiration for a mid-sized modern master light wood floor bedroom remodel in Hong Kong with white walls
Inspiration for a mid-sized modern master light wood floor bedroom remodel in Hong Kong with white walls

 Hester Painting & Decorating
Hester Painting & Decorating hand finished this Starburst style wall in the kitchen of a Downtown Chicago Condo.
Small urban kitchen photo in Chicago
Small urban kitchen photo in Chicago


 Durasheds
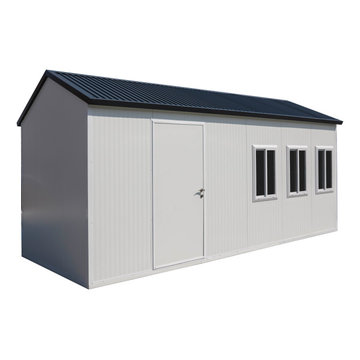
The DuraMax gable roofed insulated storage building / cabin is perfect for all weather.
This unique modular insulated building incorporates insulated composite walls and roof panels. They are the perfect alternative to building an office, workshop, hobby room, temporary shelter with conventional construction materials like metal studs and drywall or concrete block.They are manufactured with durable coil-coated galvanized steel that sandwiches a fire-retardant CFC-Free Poly-Urethane insulation.
The construction provides a strong lasting wall that reduces heat gain on summer or heat loss in winter making these buildings ideal for all weather conditions and usable for various purposes. The installation is much faster because all of the components used to construct the prefabricated building have already been prepped at our factory.
Features:
Gable Roof design
3 Double Pane 24" x 36" Windows Included!
2 Double Pane 24" x 24" Windows Included!
Foundation kit included!
Fire retardant materials
Durable insulated composite panels that will not rust, rot, or mildew
Impervious to termites
Key Lockable Door and Deadbolt included!
Snow load tested up to 35 lbs per square foot!
Large Panel Easy Assembly in just 6-7 hours! (approximate)
Corrugated insulated roof
Smooth interior wall finish
Shelving can be mounted easily on all wall panels
Panels insulated with polyurethane in between galvanized steel on outside and smooth inside
Can be disassembled and reassembled, portable!
Insulation keeps stored items up to 15% cooler or warmer than outside temperatures!
No replacement of roof shingles needed ever!
7-year limited warranty!
FREE FAST Shipping!

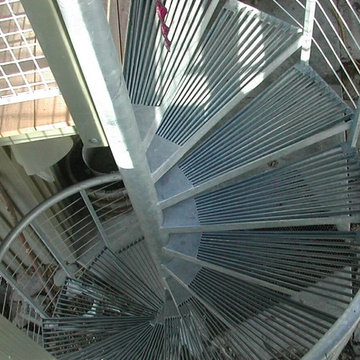
 Southern Staircase
Ornamental Iron Handrail System
Inspiration for a timeless home design remodel in Atlanta
Inspiration for a timeless home design remodel in Atlanta



 Daniel Contelmo Architects
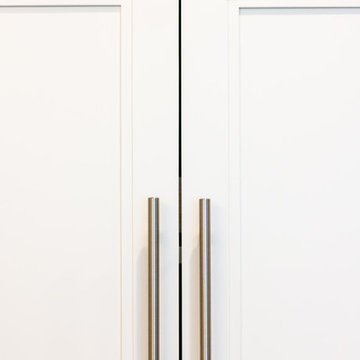
This kitchen was part of the construction of an entire new house. The clients were looking for a classic, simple design on a budget. We used simple detailing and careful planning to create this space. The moldings and panels are simple, with straight edges. The kitchen opens up to the great room to create one big open space. The ceiling is vaulted to create a feeling of grandeur.
Photo by: Daniel Contelmo Jr.
 J Weir Masterworks, Inc.
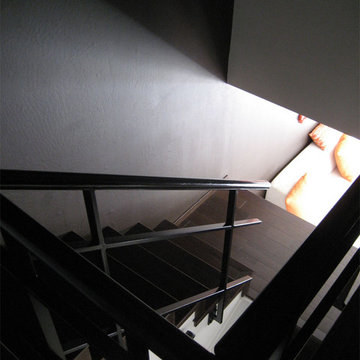
Staircase - small modern wooden u-shaped dark wood floor staircase idea in Santa Barbara with gray walls and wooden risers

 BC FLOORS Flooring Company
BC FLOORS Floorign Company
Example of a large minimalist master beige tile and ceramic tile medium tone wood floor and beige floor bathroom design in Vancouver with beige walls
Example of a large minimalist master beige tile and ceramic tile medium tone wood floor and beige floor bathroom design in Vancouver with beige walls
 Olamar Interiors
These Northern Virginia residents have owned this vacation home for about ten years. With retirement imminent, they decided to give the entire home an over-haul. With it’s great bones and amazing location, this seemed like a very sound investment for their future. Paola McDonald from Olamar Interiors had been working with the clients for the past three years, helping them to renovate their Sterling, VA condominium and their Moorefield, WV weekend home. It seemed fitting that they would also hire her to help them renovate this home as well.
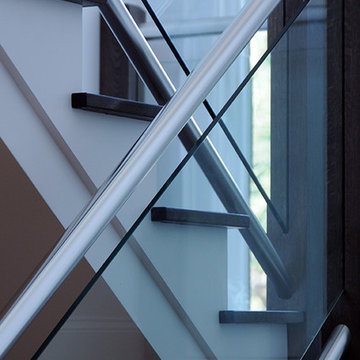
For this project we took the home down to the studs and practically rebuilt it. The renovation includes an addition to the basement level and main floor to create a new fitness room, additional guest bedroom and larger kitchen and dining area. It also included a renovation of the facade of the home. The exterior of the home was completely re-sided and painted, and we added the tall windows at the stairs. The lower entry deck was expanded and an upper deck was added just off the kitchen in order for the homeowner to keep his grill away from the strong ocean winds. A new deck was also added off of the master bedroom. New stainless steel railings were added to all the decks. We opened the homes stairwells, adding custom glass railings and new lighting to create a much more open feel and allow for natural light to flood the entire main living area. The original, tiny kitchen was expanded substantially, adding a large custom eat in bar, wine storage area and plenty of storage. We utilized Decora’s Marquis Cabinetry in an espresso finish to give the kitchen a very clean, contemporary feel. Carrara marble countertops paired with a grey quartz, single slap marble backsplash, and stainless appliances create a clean look. In the new dining area, a simple Modloft dining table was paired with a Regina Andrew bubbles chandelier and Jessica Charles dining chairs for a sophisticated feel accentuated perfectly by beachy colors and textures that tie in the beautiful views of the Ocean. A custom chandelier from John Pomp is the highlight of the family room, particularly at night when it is reminiscent to fireflies in the sky. A new custom designed, custom made sectional, cozy newly added Spark Modern Fires gas fireplace, custom rug by Julie Dasher and Lee Industries chairs create a cozy place to lounge and watch television after a long day at the beach. Guests feel like they are in a luxurious boutique hotel complete with spectacular views, comfortable Ann Gish linens and beautiful and unique lighting fixtures. All three full baths and the powder room received complete facelifts with new glass, marble and ceramic tiles, Decora cabinetry, new lighting fixtures, quartz countertops and unique features that make unique statements in each one. Phillip Jeffries mica wallpaper are used in the entryway and family room fireplace walls to add a sandy texture to each space. Phillip Jeffries grasscloth was added to the master bedroom accent wall to create a delicate feature. New flooring throughout includes gorgeous dark stained hardwood floors, ceramic tile and Karastan carpeting in the bedrooms. The crisp white and grey walls are accentuated throughout the home by beach inspired turquoises, navies and lime greens. Perfectly appointed furnishings, artwork, accessories and custom made window treatments complete the look and feel of this gorgeous vacation home.
Photography by Tinius Photography

 Shanele Soares
Shanele Soares
Bedroom - small contemporary guest bedroom idea in Toronto with white walls
Bedroom - small contemporary guest bedroom idea in Toronto with white walls
9