
Search results for "Movements" in Home Design Ideas
Find the right local pro for your project
 Modern Movement Designs
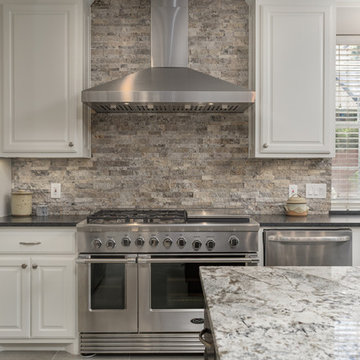
Mid-sized transitional gray floor kitchen photo in Dallas with raised-panel cabinets, white cabinets, granite countertops and an island
 Modern Movement Designs

For this Master Bath we needed to freshen the look on a budget. We decided to spend the money on elements that we knew would bright the place up and give the home what buyers today are looking for. We repainted the walls to a flat, single-tone to lessen the appearance of the texture. The cabinets had an aged look so we painted those a solid light color as well and repainted the frames around the mirrors to match the fixtures.
 Modern Movement Designs
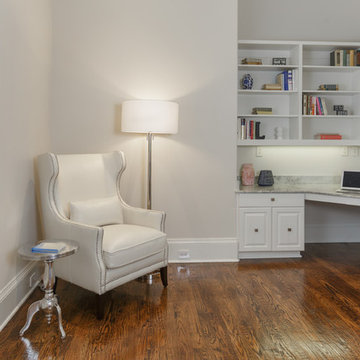
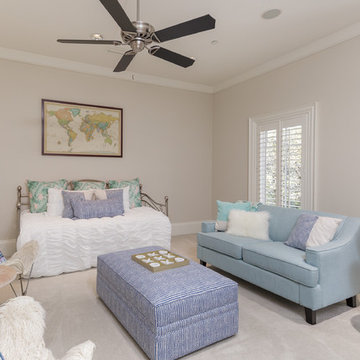
Example of a mid-sized transitional guest medium tone wood floor and brown floor bedroom design in Dallas with gray walls
 Modern Movement Designs
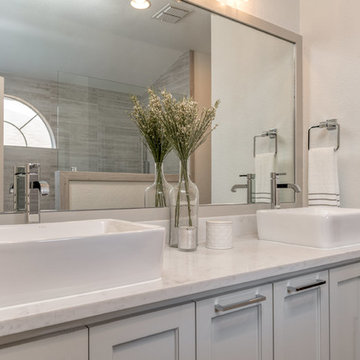
Bathroom - small contemporary master gray tile and ceramic tile ceramic tile and gray floor bathroom idea in Dallas with shaker cabinets, gray cabinets, a two-piece toilet, white walls, a vessel sink, quartz countertops and white countertops
 Modern Movement Designs
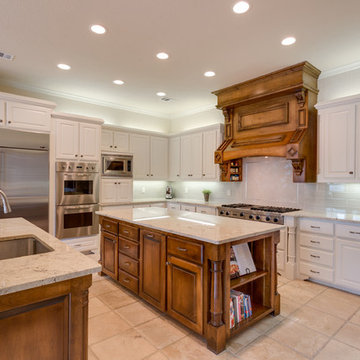
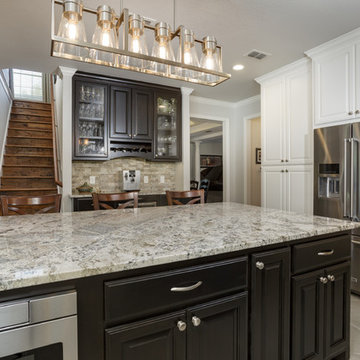
For this kitchen we needed to freshen the look on a budget. We decided to spend the money on elements that we knew would bright the place up and give the home what buyers today are looking for. We repainted the cabinets in the kitchen and the family room and created a focal point by leaving the ornate wood vent hood and islands that also tie in the beamed ceiling in the family room. New glass subway tile replaced the older tumbled marble backsplash and lighter granite went in place of the previous darker granite. Fresh 50/50 paint mix went on walls to add a little more of a grey tone to a dominate cream colored home.
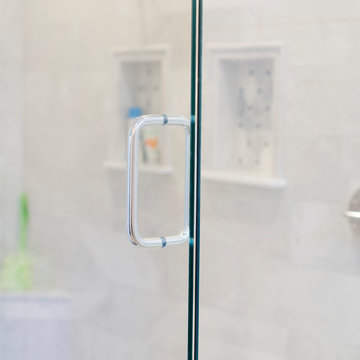
 Modern Movement Designs

For this butlers pantry we needed to freshen the look on a budget. We decided to spend the money on elements that we knew would bright the place up and give the home what buyers today are looking for. We repainted the aged appearance of the cabinets and window frames and replaced the granite to the lighter option. We moved the original dining room light into the breakfast area to knowing it would look great in the newly updated kitchen.
 Modern Movement Designs
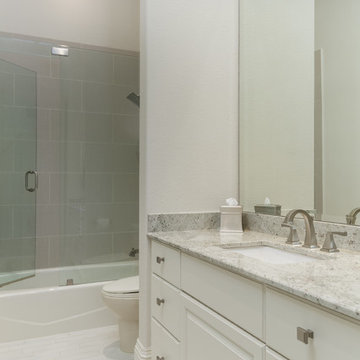
Inspiration for a mid-sized transitional gray tile and ceramic tile ceramic tile and white floor tub/shower combo remodel in Dallas with white cabinets, a one-piece toilet, gray walls, an undermount sink, granite countertops, a hinged shower door and gray countertops
 Direct Movement Group
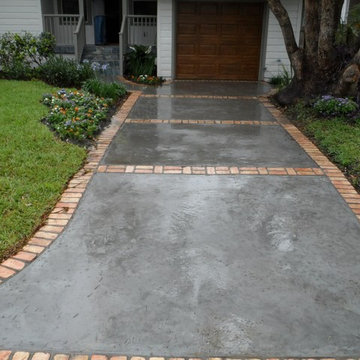
Picture of the driveway.
Inspiration for an exterior home remodel in Jacksonville
Inspiration for an exterior home remodel in Jacksonville
 Direct Movement Group
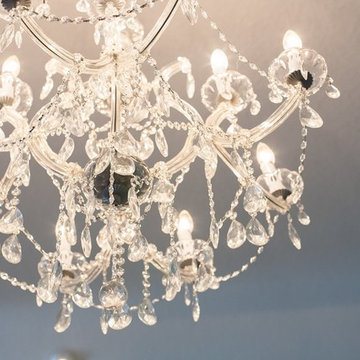
Chandelier installation in the bathroom
Bathroom - bathroom idea in Jacksonville
Bathroom - bathroom idea in Jacksonville
 Modern Movement Designs
Mid-sized transitional gray floor kitchen photo in Dallas with raised-panel cabinets, white cabinets, granite countertops and an island
 Modern Movement Designs
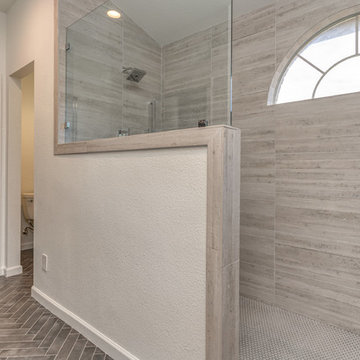
Small trendy master gray tile and ceramic tile ceramic tile and gray floor bathroom photo in Dallas with shaker cabinets, gray cabinets, a two-piece toilet, white walls, a vessel sink, quartz countertops and white countertops
 Modern Movement Designs
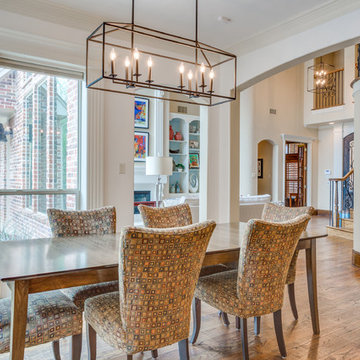
For this Dining Room we needed to freshen the look on a budget. We decided to spend the money on elements that we knew would bright the place up and give the home what buyers today are looking for. We achieved this by implementing a white Vientiane Plaster on the walls and repainted the aged appearance of the window frames, cabinets and trim. Also, the art niche and butlers pantry surfaces had the same dark granite as the kitchen so we brought the new lighter granite into these areas as well. Added a new, simple light fixture to top off this new updated look.
 Modern Movement Designs
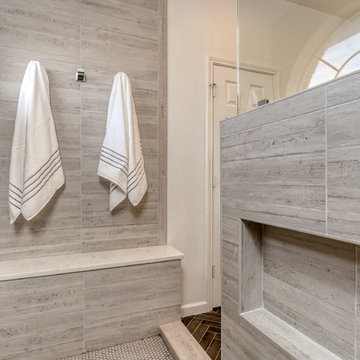
Bathroom - small contemporary master gray tile and ceramic tile ceramic tile and gray floor bathroom idea in Dallas with shaker cabinets, gray cabinets, a two-piece toilet, white walls, a vessel sink, quartz countertops and white countertops
 Direct Movement Group
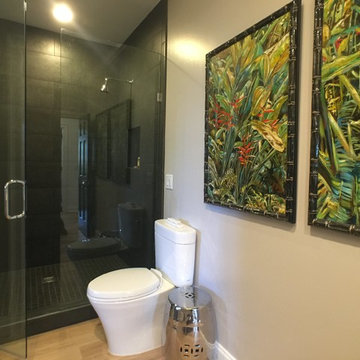
After shot of the bathroom.
Example of a trendy home design design in Jacksonville
Example of a trendy home design design in Jacksonville
13