
Search results for "Movements" in Home Design Ideas

 Agnieszka Jakubowicz PHOTOGRAPHY
Photography: Agnieszka Jakubowicz
Interior Design: Karen E. Ross
Example of a transitional l-shaped brown floor kitchen design in San Francisco with an undermount sink, recessed-panel cabinets, beige cabinets, beige backsplash, stainless steel appliances, an island and white countertops
Example of a transitional l-shaped brown floor kitchen design in San Francisco with an undermount sink, recessed-panel cabinets, beige cabinets, beige backsplash, stainless steel appliances, an island and white countertops



 Hammer & Hand
Karuna Passive House designed by Holst Architecture and built by Hammer & Hand. This high performance home meets the world's most demanding green building certifications. Photo by Jeremy Bittermann.
Find the right local pro for your project

Example of a transitional light wood floor dedicated laundry room design in Atlanta with shaker cabinets, a stacked washer/dryer and blue cabinets
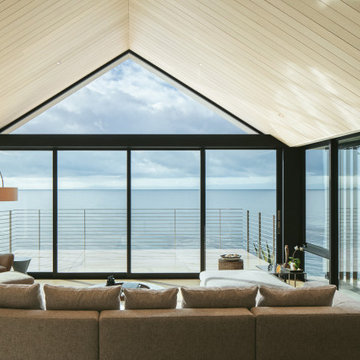


 Coats Homes
Inspiration for a mid-sized transitional light wood floor and brown floor kitchen/dining room combo remodel in Dallas with white walls and no fireplace

 Sommer Design
Living room - mediterranean formal and open concept living room idea in San Diego with white walls and a standard fireplace
 User
UserJoshua Caldwell Photography

Inspiration for a timeless medium tone wood floor and brown floor hallway remodel in Salt Lake City with white walls
Inspiration for a timeless medium tone wood floor and brown floor hallway remodel in Salt Lake City with white walls

 User

UserMastering prevalent and pivotal mid-century style, the Clarke bedroom collection brilliantly represents why we love a good reboot. Made in California by third-generation craftsmen, this solid wood set unveils the natural beauty of locally harvested Pacific Coast Maple. Pure forms stay true to the pioneering movement’s core values of quality, simplicity and function, while bright accents bring vibrant energy to this space.

 Crush Collective
SpaceCrafting
Example of a large danish light wood floor kitchen design in Minneapolis with an undermount sink, flat-panel cabinets, white cabinets, quartz countertops, white backsplash, white appliances and an island
Example of a large danish light wood floor kitchen design in Minneapolis with an undermount sink, flat-panel cabinets, white cabinets, quartz countertops, white backsplash, white appliances and an island


 Devi Dutta Architecture
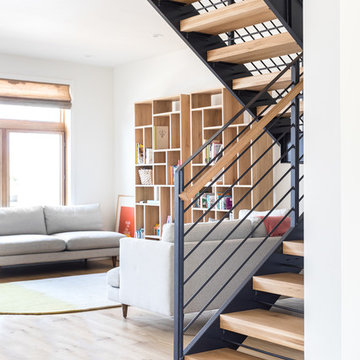
Trendy wooden u-shaped open and cable railing staircase photo in San Francisco
 Design Loft Interiors

Freestanding bathtub - coastal master beige floor freestanding bathtub idea in Jacksonville with recessed-panel cabinets, beige cabinets, beige walls, a vessel sink and beige countertops

 Ledden Palimeno Landscape Co.
As per our client, “this house dates back to the turn of the century. It’s a shingle style, architectural design that emerged in the late-Victorian era as a bit of transition to the Arts & Crafts movement”. This house has been painstakingly renovated and preserved by our clients. It’s always an honor when you get to work on timeless homes like this.

 Janiczek Homes
Angle Eye Photography
Inspiration for a rustic built-in desk carpeted study room remodel in Philadelphia with white walls
Inspiration for a rustic built-in desk carpeted study room remodel in Philadelphia with white walls

 STEPHANIE BRADSHAW
PHOTOGRAPHY: Stacy Zarin Goldsberg
Transitional wallpaper entryway photo in DC Metro
Transitional wallpaper entryway photo in DC Metro
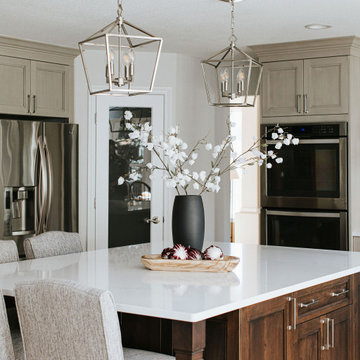

 Draftech Idaho

Trendy master multicolored tile bathroom photo in Boise with flat-panel cabinets, dark wood cabinets, a vessel sink and white countertops
 Modern Movement Designs
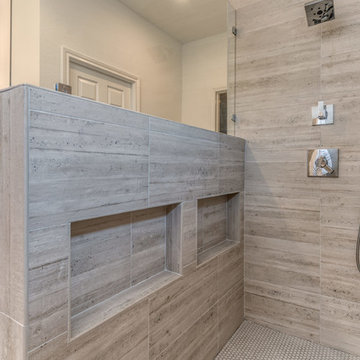
Bathroom - small contemporary master gray tile and ceramic tile ceramic tile and gray floor bathroom idea in Dallas with shaker cabinets, gray cabinets, a two-piece toilet, white walls, a vessel sink, quartz countertops and white countertops
5