
Search results for "Mover postcards" in Home Design Ideas
 Mike MacDonald
My wife wanted a "thoughtful" anniversary gift....

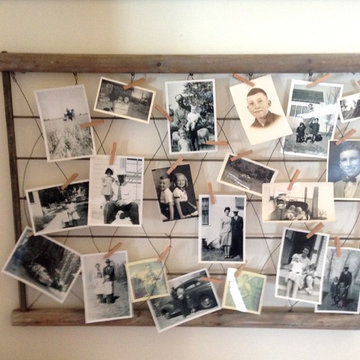
After much thought, I created a frameless magnetic photo gallery wall system and installed it in our hallway. I printed a wide assortment of photos dating back to the first day we met and enlarged a handful to "feature" them.
My wife's comments: "You nailed it."


 threshold interiors
Location: New York, NY, United States
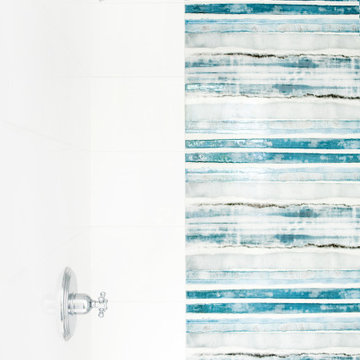
This Loft was tastefully renovated back in the '90s, but was due for an update and an expansion of the kitchen and dining areas to accommodate the client's cooking skills and entertaining needs. EnlargIing the island and adding cabinetry to delineate the office, bar and dining areas was a priority. The bathroom was updated to feel like a tranquil spa with beautiful new tile, plumbing fixtures and cabinets. Our biggest challenge was coordinating the entire renovation while our client was out of town for the Summer!
Photographed by: James Salomon
Find the right local pro for your project

 Morse Custom Homes and Remodeling

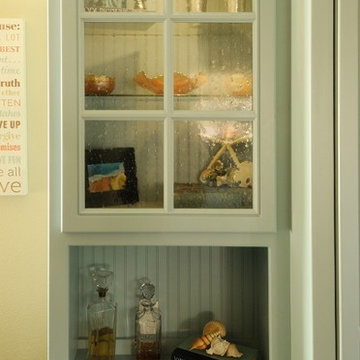
Built in night stand adjacent to the Murphy bed located in the guest/media room.
Inspiration for a mid-sized timeless bedroom remodel in Sacramento with beige walls and engineered wood floors
Inspiration for a mid-sized timeless bedroom remodel in Sacramento with beige walls and engineered wood floors


 Gurchie Designs

The boy who loved sharks. Sea and shore theme for boy's room
Example of a mid-sized classic gender-neutral light wood floor playroom design in New York with multicolored walls
Example of a mid-sized classic gender-neutral light wood floor playroom design in New York with multicolored walls

 LM // PM Productions, LLC
Large trendy gender-neutral light wood floor and beige floor playroom photo in New York with gray walls
 SLADE ARCHITECTURE

In this classic Brooklyn brownstone, Slade Architecture designed a modern renovation for an active family. The design ties all four floors together with a free floating stair and three storey photo wall of blackened steel.
 Tierra y Fuego
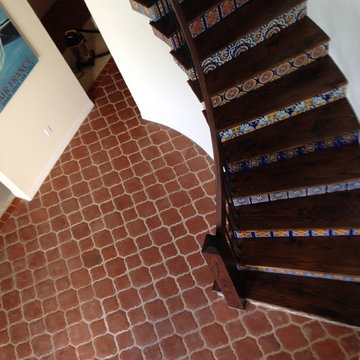
Stunning Spanish colonial entry and staircase embellished with mission terracotta floor tiles and 6x6 Terra Nova Tierra y Fuego Tiles
Staircase - mid-sized mediterranean terra-cotta tile staircase idea in San Diego with white walls
Staircase - mid-sized mediterranean terra-cotta tile staircase idea in San Diego with white walls
 Janvrin & Co.
Photos: Ashley Ross
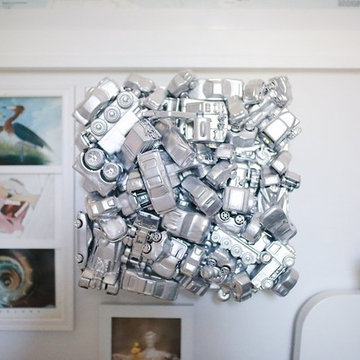
I knew it was time to makeover my son's nursery after removing the changing pad and baby toiletries from the changing area. My son has also developed quite the interest in cars, it's beyond toy cars. He loves flipping through car mags with dad and can name almost any model that drives by us on the road or he's sees parked on the street. I really wanted to bring in "some" of his love of four wheel vehicles into his personal space. Especially since we don't do toys in the bedroom.
We took our time and didn't race through the process and both mom and kiddo are champions of this new space. For five simple makeover tips for a smooth transition from the nursery into that more mature space check out our blog post '5 Tips Transition From Nursery to Big Kid Bedroom'.


 Angela Todd Studios | Portland, OR
This family of five live miles away from the city, in a gorgeous rural setting that allows them to enjoy the beauty of the Oregon outdoors. Their charming Craftsman influenced farmhouse was remodeled to take advantage of their pastoral views, bringing the outdoors inside. We continue to work with this growing family, room-by-room, to thoughtfully furnish and finish each space.
Our gallery showcases this stylish home that feels colorful, yet refined, relaxing but fun.
For more about Angela Todd Studios, click here: https://www.angelatoddstudios.com/
To learn more about this project, click here: https://www.angelatoddstudios.com/portfolio/mason-hill-vineyard/

 Mark Mobley Architecture
Mid-sized arts and crafts front porch idea in Baltimore with decking and a roof extension




 Wallpaperdirect
A fun, bold fruit motif design wallpaper with outlines of fruit cut in half, including apples.




3