
Search results for "Mudroom lockers" in Home Design Ideas

 Transformations Custom Wood Design
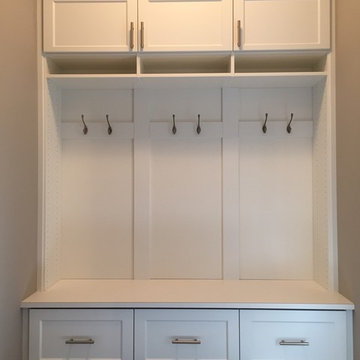
Custom made lockers with storage above and below. Plenty of hooks to hang up coats, backpacks and other necessities. Charging stations in each locker for charging all of the needed electronic devices.

 Keystone Millworks Inc
Addison Hill Photography



Cottage dark wood floor mudroom photo in Atlanta with white walls
Cottage dark wood floor mudroom photo in Atlanta with white walls

Find the right local pro for your project

 Don Justice Cabinet Makers
Clean and neat cubby / locker area for the coming and going of family.
Inspiration for a timeless dark wood floor and brown floor mudroom remodel in Cincinnati with beige walls
Inspiration for a timeless dark wood floor and brown floor mudroom remodel in Cincinnati with beige walls

 Oasis Architecture
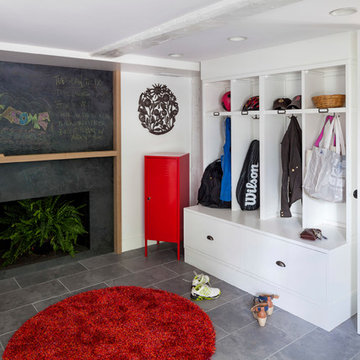
Family entry connects kitchen/dinette/conservatory to driveway.
Photo: Greg Martz
Elegant entryway photo in New York with gray walls and a glass front door
Elegant entryway photo in New York with gray walls and a glass front door
 Kittrell Interiors Inc
Kevin Kennedy
Mid-sized beach style medium tone wood floor entryway photo in Other with gray walls and a medium wood front door
Mid-sized beach style medium tone wood floor entryway photo in Other with gray walls and a medium wood front door
 Grace Hill Design
Landmark Photography
Entryway - traditional entryway idea in Miami with a dark wood front door
Entryway - traditional entryway idea in Miami with a dark wood front door



 Michael Nash Design, Build & Homes
This growing family of six was struggling with a dysfunctional kitchen design. The center island had been installed at an odd angle that limited accessibility and traffic flow. Additionally, storage space was limited by poor cabinet design. Finally, doorways in and out of the kitchen were narrow and poorly located, especially for children dashing in and out.
Other design challenges included how to better use a 10’ x 12’ room for children’s jackets and toys and how to add a professional-quality gas range in a neighborhood were natural gas wasn’t available. The new design would address all of these issues.
DESIGN SOLUTIONS
The new kitchen design revolves around a more proportional island. Carefully placed in the center of the new space with seating for four, it includes a prep sink, a second dishwasher and a beverage center.
The distressed ebony-stained island and hutch provides a brilliant contrast between the white color cabinetry. White Carrera marble countertops and backsplash top both island and perimeter cabinets.
Tall, double stacked cabinetry lines two walls to maximize storage space. Across the room there was an unused wall that now contains a 36” tower fridge and freezer, both covered with matching panels, and a tall cabinet that contains a microwave, steam unit and warming drawer.
A propane tank was buried in the back yard to provide gas to a new 60” professional range and cooktop. A custom-made wood mantel hood blends perfectly with the cabinet style.
The old laundry room was reconfigured to have lots of locker space for all kids and added cabinetry for storage. A double entry door separated the new mudroom from the rest of the back hall. In the back hall the back windows were replaced with a set of French door and added decking to create a direct access to deck and backyard.
The end result is an open floor plan, high-end appliances, great traffic flow and pleasing colors. The homeowner calls it the “kitchen of her dreams.”
 JMA INTERIOR DESIGN
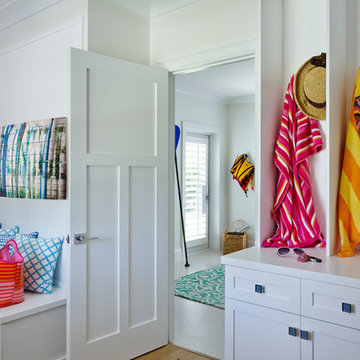
Mudroom - mid-sized coastal medium tone wood floor mudroom idea in San Diego with white walls
 Blanchard Design Studio
Jesse Schloff Photgraphy

Transitional brown floor entryway photo in Burlington with a light wood front door
Transitional brown floor entryway photo in Burlington with a light wood front door


 Tailored Living featuring PremierGarage of Seattle

With each child having his/her own space to hang their book bag, coats, and accessories there will be no more piles on the floor.
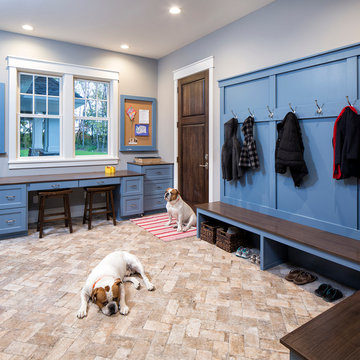
Mid-sized elegant dark wood floor mudroom photo in Seattle with blue walls
Mid-sized elegant dark wood floor mudroom photo in Seattle with blue walls

 Riverwood Homes of Colorado
Mid-sized transitional light wood floor entryway photo in Denver with beige walls and a medium wood front door

 Knight Construction Design Inc.
Knight Constructon Design
Inspiration for a mid-sized transitional slate floor mudroom remodel in Minneapolis with gray walls and a white front door
Inspiration for a mid-sized transitional slate floor mudroom remodel in Minneapolis with gray walls and a white front door

Sponsored
Columbus, OH

Hope Restoration & General Contracting
Columbus Design-Build, Kitchen & Bath Remodeling, Historic Renovations





Sponsored
Columbus, OH

Trish Takacs Design
Award Winning & Highly Skilled Kitchen & Bath Designer in Columbus
 Susan Clouse Interior Solutions
White cabinet, Knotty Alder cabinet, White Kitchen, Dark Island, White Spring Granite Counter, Quartz Counter, Subway Tile Backsplash, Wine Bar, Focal Point Hood Area, White Subway, Corner Pantry, Eat-in Island, Wine Storage, Glass Mosaic Tiles, Walnut Hardwood Floor, Pendant Lights, Acrylic Stool, Great Room, Built-in storage, Built-in bookcase, Fireplace mantels, Slate Tiled Fireplace, Slate Tiles
 Kate Cleveland Architect
Tom Crane Photography

Mid-sized transitional dark wood floor entryway photo in Philadelphia with beige walls
Mid-sized transitional dark wood floor entryway photo in Philadelphia with beige walls
7