
Search results for "Multi level deck" in Home Design Ideas

 Air Vol Block, Inc
All Palermo steps
Inspiration for a mid-sized traditional drought-tolerant backyard stone retaining wall landscape in San Luis Obispo.
Inspiration for a mid-sized traditional drought-tolerant backyard stone retaining wall landscape in San Luis Obispo.

 SALA Architects
For more than a decade the owners of this property dreamed of replacing a well-worn trailer, parked by a previous owner onto a forested corner of the site, with a permanent structure that took advantage of breathtaking views across South Park basin. Accompanying a mutual friend nearly as long ago, the architect visited the site as a guest and years later could easily recall the inspiration inherent in the site. Ultimately dream and inspiration met to create this weekend retreat. With a mere 440 square feet planted in the ground, and just 1500 square feet combined across three levels, the design creates indoor and outdoor spaces to frame distant range views and protect inhabitants from the intense Colorado sun and evening chill with minimal impact on its surroundings.
Designed by Bryan Anderson
Construction by Mountain View Homes
Photographs by Troy Thies
 MN Fence + Deck Ltd.
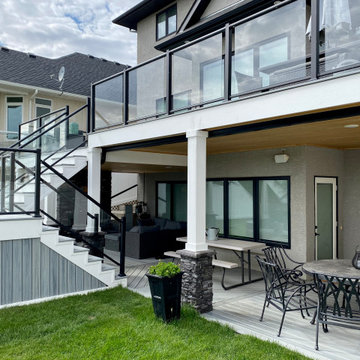
With over 1000 sqft of outdoor space, this Trex deck is an entertainer's dream. The cozy fireplace seating area on the lower level is the perfect place to watch the game. Don't worry if it starts to rain because the deck is fully waterproofed. Head upstairs where you can take in the views through the crystal clear Century Glass Railing.
Find the right local pro for your project

 Miles Bradley Building and Remodeling
Here is the full image of the custom designed deck we created for our client. This deck was made with pressure treated decking, cedar railing, and features fascia trim. It has a screened enclosure under a portion of the deck, and a pavilion roof covering the cooking/grill area.
Here are a few products used on that job:
Underdeck Oasis water diversion system
Deckorator Estate balusters
Aurora deck railing lights
 Bennett Contracting, Inc.
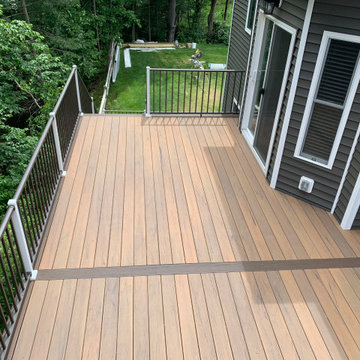
Looking to expand your backyard space for entertaining guests this summer? Check out this project we completed for a couple in Rensselaer! Our project manager, Anthony Mulligan, suggested raising the deck to the second level to double the available space for entertaining. The homeowners had a small backyard that dropped off right after the deck, but we were able to create a functional and beautiful space that they can enjoy for years to come. Our skilled craftsman, Todd Schultz, used Timbertech materials and Westbury railings to create a stunning deck that not only looks great, but also adds value to the home. If you’re looking for similar solutions for your own home, feel free to reach out to us. We’d love to help you bring your backyard entertainment dreams to life!

 REH Interiors
Inspiration for a contemporary backyard tile and rectangular pool remodel in Miami with a bbq area





 Keystone Custom Decks
This custom designed and built deck showcases Trex Spiced rum decking. The space also showcases Trex Lava Rock, accenting the step down into the lower level. We also created an enclosed screened in patio under the main section of the deck.



 TimberTown
This deck and balcony uses a high-quality composite decking called TimberTech with a beautiful wood soffit and Cedar siding.
Built by Caleb Wheeler at Centex Decks


 Seattle Staged to Sell and Design LLC
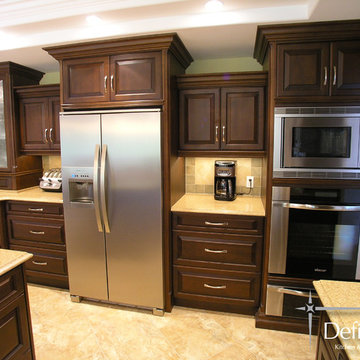
Stunning multi-level home with open kitchen to dining.
Example of a trendy single-wall light wood floor and brown floor eat-in kitchen design in Seattle with flat-panel cabinets, white cabinets, stainless steel appliances, an island, white countertops, an undermount sink and white backsplash
Example of a trendy single-wall light wood floor and brown floor eat-in kitchen design in Seattle with flat-panel cabinets, white cabinets, stainless steel appliances, an island, white countertops, an undermount sink and white backsplash

 Outdoor Rooms by Design
Photo Credit: Strait Shot Photography
Inspiration for a mid-sized transitional backyard deck remodel with a roof extension
Inspiration for a mid-sized transitional backyard deck remodel with a roof extension



 London Design Build
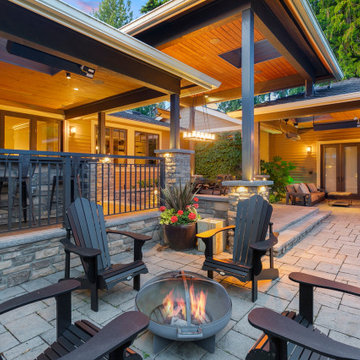
A Sophisticated Multi-Zone Outdoor Living Experience
This luxury outdoor living area, thoughtfully designed as three seamlessly connected yet distinct entertaining zones—each nestled beneath its own architecturally layered roofline, fulfilled every wish of our client.
Enjoy a fully equipped gourmet outdoor kitchen and bar, an elegant dining pavilion, and a refined lounge with fireplace and large-screen TV, all styled for year-round comfort and effortless hosting.
This stunning extension flows flawlessly from the home’s interior kitchen through to the ultimate man cave retreat, creating a cohesive indoor-outdoor experience that blends sophistication, functionality, and relaxation.
136