
Search results for "Multi level deck" in Home Design Ideas

 Mike Farley Pool Designer, SWD, ASLA
Natural Hill Country Multi Level Recreation and Diving Pools with Oversized Spa. Designed by Mike Farley, constructed by Claffey Pools. Limestone slabs quarried onsite.
 Shrock Premier Custom Construction
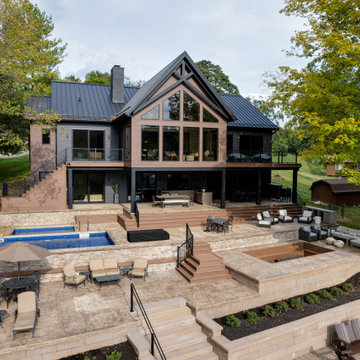
Luxury Lakefront Home | Custom Outdoor Living & Poolside Retreat
This stunning custom lakefront home combines modern architecture with exceptional outdoor living. The dramatic gabled roofline, expansive windows, and warm exterior finishes create a beautiful contrast against the dark metal roof and surrounding natural landscape.
Designed for entertaining and relaxation, the impressive multi-level outdoor space features a custom swimming pool, spacious stone patios, multiple seating areas, and beautifully landscaped retaining walls. A covered outdoor entertaining area provides additional space to gather, while wide stairways connect the different levels and lead toward the waterfront.
From the thoughtfully designed architecture to the inviting poolside retreat, this home brings together comfort, craftsmanship, and the beauty of lakefront living.
 Mike Farley Pool Designer, SWD, ASLA
Natural Hill Country Multi Level Recreation and Diving Pools with Oversized Spa. Designed by Mike Farley, constructed by Claffey Pools. Limestone slabs quarried onsite.
Find the right local pro for your project

 R & R Custom Carpentry & Cabinetry
Inspiration for a huge contemporary backyard deck remodel in Philadelphia with a pergola

 Deck Remodelers.com
Franklin Lakes NJ. Outdoor Great room with covered structure. A granite topped wet bar under the tv on the mahogany paneled wall. This fantastic room with a tigerwood cieling and Ipe columns has two built in heaters in the cieling to take the chill off while watching football on a crisp fall afternoon or dining at night. In the first picture you can see the gas fire feature built into the round circular bluestone area of the deck. A perfect gathering place under the stars. This is so much more than a deck it is year round outdoor living.






 VanElders Design Studio - Stantec Kansas City
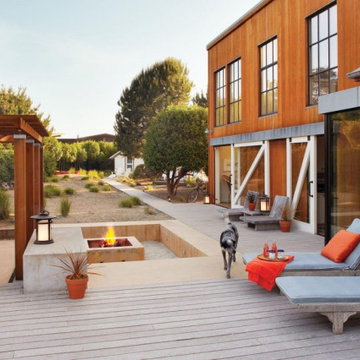
Brick archway view of wet/dry sundeck area. Sunken poolhouse and elevated spa nook flank the end and side area.
Design by: VanElders Design Studio
Matt Kocourek Photography, www.mattkocourek.com


 Lowenoak Landscape Development
Inspiration for a huge timeless backyard stamped concrete patio remodel with a fire pit and no cover

 Hedahl Landscape Deck & Patio
New deck built in double triangle worked well with the slope below, and allowed a paver patio to fit at top of the hill as well. Deck is Trex accents, pavers are Mutual Materials Paleo in Harvest blend.





 Backyard Fun Factory
Amazing multi-level playsets offer hours of unlimited fun for kids of all ages!
Example of an arts and crafts kids' room design in Dallas
Example of an arts and crafts kids' room design in Dallas


 On The Level Properties LLC
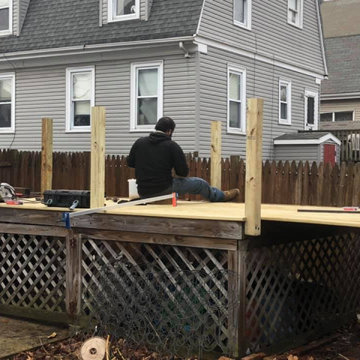
Mid-sized backyard ground level wood railing deck photo in Boston with no cover

 Matsuki Architects
Hiep Nguyen, http://slickpixelshawaii.com
Large transitional gray split-level wood flat roof photo in Hawaii
Large transitional gray split-level wood flat roof photo in Hawaii



 TimberTown
This deck and balcony uses a high-quality composite decking called TimberTech with a beautiful wood soffit and Cedar siding.
Built by Caleb Wheeler at Centex Decks

 Vanillawood
On the ground level we installed another indoor/outdoor space with built in TV, custom fire pit and therapeutic swim spa. The addition of a custom cement bar area with refrigerator and blackened steel custom shelving is accessed seamlessly from the family room via a fold-away open corner door system that stacks inside the walls.
 Backyard Fun Factory
Amazing multi-level playsets offer hours of unlimited fun for kids of all ages!
Inspiration for a craftsman kids' room remodel in Dallas
Inspiration for a craftsman kids' room remodel in Dallas
130