
Search results for "Multi level deck" in Home Design Ideas

 Keuka Studios, Inc
Cable Railing posts embedded into Brazilian Walnut (IPE) decking.
Inspiration for a modern balcony balcony remodel in New York with a roof extension
Inspiration for a modern balcony balcony remodel in New York with a roof extension


Find the right local pro for your project

 Capitol City Wood Works LLC
Photo Credit: Timbertown USA
Huge transitional backyard deck photo in Austin with no cover
Huge transitional backyard deck photo in Austin with no cover

 Decks & Patio Covers
Another view of AGS stainless steel rail system on TimberTech decking. Photos by Doug Woodside, Decks and Patio Covers
Example of a mid-sized trendy backyard deck design in Seattle
Example of a mid-sized trendy backyard deck design in Seattle


 Capitol City Wood Works LLC
Photo Credit: Timbertown USA
Example of a huge transitional backyard deck design in Austin with no cover
Example of a huge transitional backyard deck design in Austin with no cover



 Fandel Construction
Multi-level Tiger wood deck with stone in-lay surround.
Mid-sized trendy backyard deck photo in Seattle with decking and no cover
Mid-sized trendy backyard deck photo in Seattle with decking and no cover

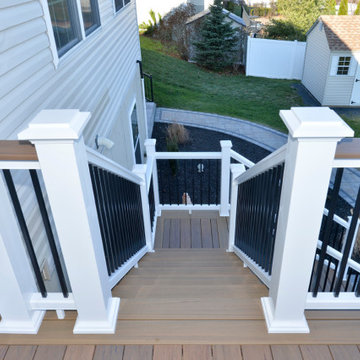
 Orange County Deck Co.
The goal for this custom two-story deck was to provide multiple spaces for hosting. The second story provides a great space for grilling and eating. The ground-level space has two separate seating areas - one covered and one surrounding a fire pit without covering.

 United Constructors, Inc.
Design ideas for a mid-sized rustic full sun backyard concrete paver retaining wall landscape in San Francisco.

 Spacecrafting / Architectural Photography
Builder: John Kraemer & Sons, Inc. - Architect: Charlie & Co. Design, Ltd. - Interior Design: Martha O’Hara Interiors - Photo: Spacecrafting Photography

 Bravas Boca Raton
Modern home front entry features a voice over Internet Protocol Intercom Device to interface with the home's Crestron control system for voice communication at both the front door and gate.
Signature Estate featuring modern, warm, and clean-line design, with total custom details and finishes. The front includes a serene and impressive atrium foyer with two-story floor to ceiling glass walls and multi-level fire/water fountains on either side of the grand bronze aluminum pivot entry door. Elegant extra-large 47'' imported white porcelain tile runs seamlessly to the rear exterior pool deck, and a dark stained oak wood is found on the stairway treads and second floor. The great room has an incredible Neolith onyx wall and see-through linear gas fireplace and is appointed perfectly for views of the zero edge pool and waterway. The center spine stainless steel staircase has a smoked glass railing and wood handrail.
Photo courtesy Royal Palm Properties

Sponsored
Sunbury, OH

J.Holderby - Renovations
Franklin County's Leading General Contractors - 2X Best of Houzz!


 Tate Studio Architects
Beautiful Powder Room Vanity with floating walnut cabinets. Builder - Build Inc, Interior Design - Tate Studio Architects, Photography - Thompson Photographic.
 Capitol City Wood Works LLC
Photo Credit: Timbertown USA
Inspiration for a huge transitional backyard deck remodel in Austin with no cover
Inspiration for a huge transitional backyard deck remodel in Austin with no cover
 Kids Corner Design
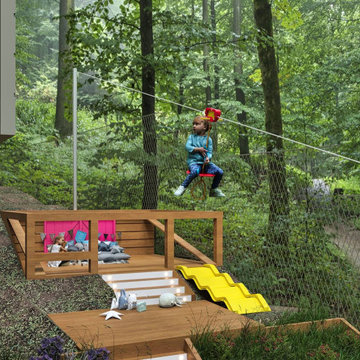
Thrilling multi-tiered play space for kids with a zip line, climbing wall, swings, and deck with a slide. Prioritizing safety and accessibility for an unforgettable and joy-filled experience.

Sponsored
Columbus, OH

Trish Takacs Design
Award Winning & Highly Skilled Kitchen & Bath Designer in Columbus


 Tile Outlet & Granite
Example of a mid-sized classic backyard concrete paver patio kitchen design in Boise with a pergola

 Structural Dimensions, Inc.
Inspiration for a large contemporary backyard deck remodel in Minneapolis with a fire pit and no cover
194