
Search results for "Multi level deck" in Home Design Ideas



Find the right local pro for your project

 Care Free Homes, Inc.
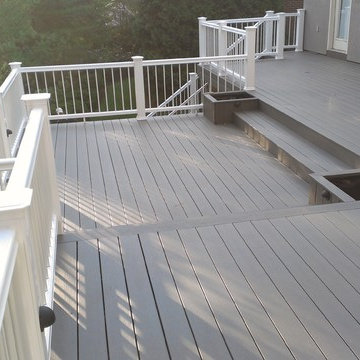
This handicap ramp in New Bedford, MA features AZEK decking in the color, Slate Gray and White AZEK premium rails.
Example of a transitional patio design in Providence
Example of a transitional patio design in Providence




 Excalibur Hardwood Floors, LLC
Example of a mid-sized minimalist wooden curved home design design in Phoenix with tile risers



 Bravas Boca Raton
Modern home front entry features a voice over Internet Protocol Intercom Device to interface with the home's Crestron control system for voice communication at both the front door and gate.
Signature Estate featuring modern, warm, and clean-line design, with total custom details and finishes. The front includes a serene and impressive atrium foyer with two-story floor to ceiling glass walls and multi-level fire/water fountains on either side of the grand bronze aluminum pivot entry door. Elegant extra-large 47'' imported white porcelain tile runs seamlessly to the rear exterior pool deck, and a dark stained oak wood is found on the stairway treads and second floor. The great room has an incredible Neolith onyx wall and see-through linear gas fireplace and is appointed perfectly for views of the zero edge pool and waterway. The center spine stainless steel staircase has a smoked glass railing and wood handrail.
Photo courtesy Royal Palm Properties

 EdgeWork Design Build
We built this architectural, multi-level deck with central screen porch as a retreat for the homeowners, and a haven to play with their grandchildren. It is nestled in a cluster of trees, and is virtually invisible from outside the space. Photo by Dave Stockdale
 Bravas Boca Raton
Fully integrated Signature Estate featuring Creston controls and Crestron panelized lighting, and Crestron motorized shades and draperies, whole-house audio and video, HVAC, voice and video communication atboth both the front door and gate. Modern, warm, and clean-line design, with total custom details and finishes. The front includes a serene and impressive atrium foyer with two-story floor to ceiling glass walls and multi-level fire/water fountains on either side of the grand bronze aluminum pivot entry door. Elegant extra-large 47'' imported white porcelain tile runs seamlessly to the rear exterior pool deck, and a dark stained oak wood is found on the stairway treads and second floor. The great room has an incredible Neolith onyx wall and see-through linear gas fireplace and is appointed perfectly for views of the zero edge pool and waterway. The center spine stainless steel staircase has a smoked glass railing and wood handrail.


Sponsored
Plain City, OH

The Creative Kitchen Company
Columbus Area Kitchen Remodeling and Refacing Professional

 Jeff King & Company
Architecture: ODS Architecture / Photography: Paul Dyer
Inspiration for a large contemporary rooftop outdoor kitchen deck remodel in San Francisco with no cover
Inspiration for a large contemporary rooftop outdoor kitchen deck remodel in San Francisco with no cover


 Bali Construction
Inspiration for a mid-sized craftsman brown one-story wood gable roof remodel in San Francisco

 FitzGerald Wood Products
Inspiration for a mid-sized wooden u-shaped staircase remodel in Orange County with painted risers

Sponsored
Plain City, OH
The Creative Kitchen Company
Columbus Area Kitchen Remodeling and Refacing Professional
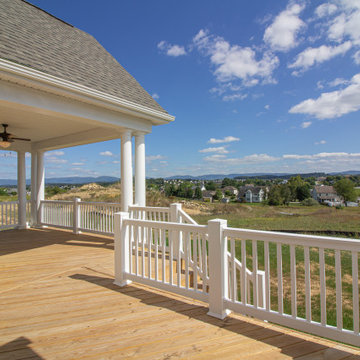
 Windward Pointe
The rear deck is the perfect place to soak up those stunning mountain views. It includes a covered rear porch as well!
Large arts and crafts backyard ground level deck photo with a roof extension
Large arts and crafts backyard ground level deck photo with a roof extension


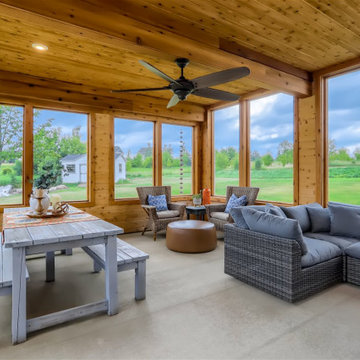
 Style & Structure
This porch addition is open on the upper deck and enclosed on the lower level. It is the perfect retreat right off the kitchen for eating and enjoying the outdoors. the lower level is a great hangout space off the basement.
249