
Search results for "Multi level deck" in Home Design Ideas
 Treeline Construction
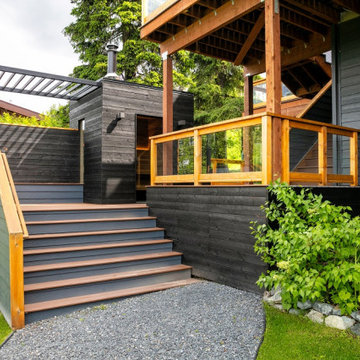
This beautiful multi-level deck incorporates a modern wood burning sauna and a built-in seating area.
Inspiration for a mid-sized contemporary gray split-level mixed siding house exterior remodel
Inspiration for a mid-sized contemporary gray split-level mixed siding house exterior remodel
 Lasley Brahaney Architecture + Construction
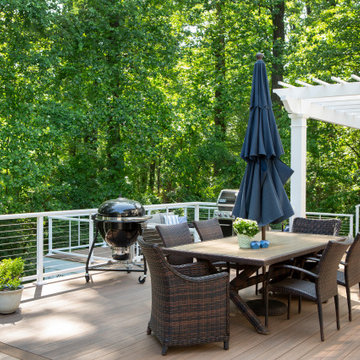
With an upper level for dining and grilling, and a step down to the fire table with additional seating, this deck addition offers space for hosting all kinds of events, small or large.


Find the right local pro for your project
 Vlad WoodCraft LLC
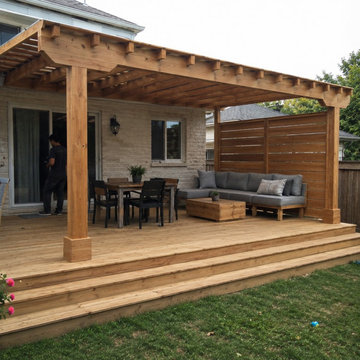
Custom residential wooden deck construction and beautiful timber pergola installation by Vlad WoodCraft LLC. Features a spacious multi-level deck platform, custom privacy screen, and a durable patio pergola perfect for outdoor dining and entertaining. Professional deck builder and carpentry services in Houston, Conroe, and surrounding areas.

 Asha Mevlana
Who lives there: Asha Mevlana and her Havanese dog named Bali
Location: Fayetteville, Arkansas
Size: Main house (400 sq ft), Trailer (160 sq ft.), 1 loft bedroom, 1 bath
What sets your home apart: The home was designed specifically for my lifestyle.
My inspiration: After reading the book, "The Life Changing Magic of Tidying," I got inspired to just live with things that bring me joy which meant scaling down on everything and getting rid of most of my possessions and all of the things that I had accumulated over the years. I also travel quite a bit and wanted to live with just what I needed.
About the house: The L-shaped house consists of two separate structures joined by a deck. The main house (400 sq ft), which rests on a solid foundation, features the kitchen, living room, bathroom and loft bedroom. To make the small area feel more spacious, it was designed with high ceilings, windows and two custom garage doors to let in more light. The L-shape of the deck mirrors the house and allows for the two separate structures to blend seamlessly together. The smaller "amplified" structure (160 sq ft) is built on wheels to allow for touring and transportation. This studio is soundproof using recycled denim, and acts as a recording studio/guest bedroom/practice area. But it doesn't just look like an amp, it actually is one -- just plug in your instrument and sound comes through the front marine speakers onto the expansive deck designed for concerts.
My favorite part of the home is the large kitchen and the expansive deck that makes the home feel even bigger. The deck also acts as a way to bring the community together where local musicians perform. I love having a the amp trailer as a separate space to practice music. But I especially love all the light with windows and garage doors throughout.
Design team: Brian Crabb (designer), Zack Giffin (builder, custom furniture) Vickery Construction (builder) 3 Volve Construction (builder)
Design dilemmas: Because the city wasn’t used to having tiny houses there were certain rules that didn’t quite make sense for a tiny house. I wasn’t allowed to have stairs leading up to the loft, only ladders were allowed. Since it was built, the city is beginning to revisit some of the old rules and hopefully things will be changing.
Photo cred: Don Shreve

 garymarshdesign
Los Gatos, CA /
photo:Jay Graham
Constructed by 'All Decked Out' Marin County, CA.
Example of a huge arts and crafts backyard deck design in San Francisco with no cover
Example of a huge arts and crafts backyard deck design in San Francisco with no cover
 Solid Deck & Fence
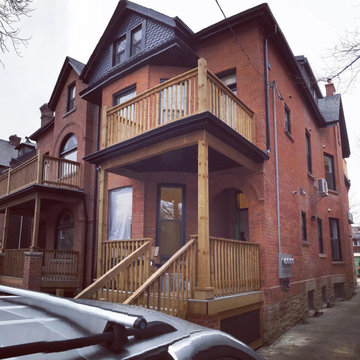
Four front porch decks rebuilt across a pair of multi-tenant heritage brick houses in Etobicoke. Two at main floor level at about 150 square feet each, two second floor balconies at about 200 square feet each, all pressure-treated.



 James Patrick Walters
Example of a large trendy backyard outdoor kitchen deck design in San Diego with no cover

 GREAT FALLS Construction
Bob Narod Photography
Huge rustic brown three-story mixed siding exterior home idea in DC Metro
Huge rustic brown three-story mixed siding exterior home idea in DC Metro


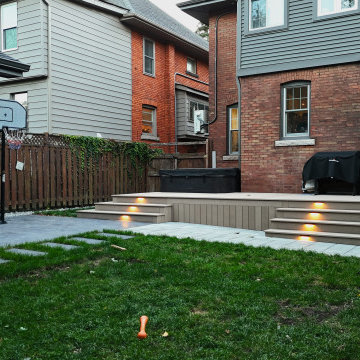
 Leo Landscape Studio
This functional backyard features a multi-level composite wood deck accented by warm, glowing step lights. The design seamlessly integrates with a red brick exterior home, concrete paver patio, lush green lawn, and a detached shed with a vibrant yellow door, creating a practical outdoor living space.
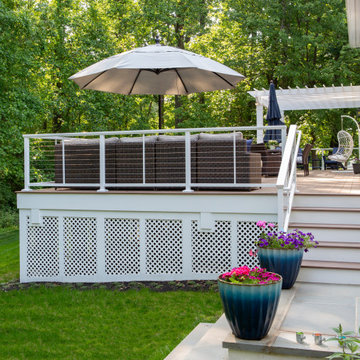 Lasley Brahaney Architecture + Construction
The bluestone masonry landing and steps create a beautiful seamless transition from driveway to deck.
Example of a large minimalist backyard ground level cable railing deck design in Philadelphia with a fire pit and a pergola
Example of a large minimalist backyard ground level cable railing deck design in Philadelphia with a fire pit and a pergola
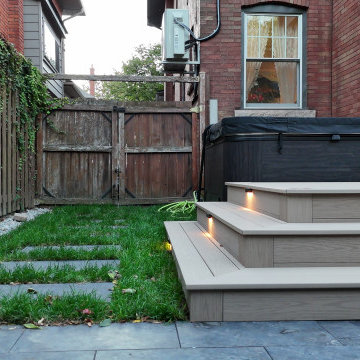 Leo Landscape Studio
This contemporary backyard features a multi-level deck constructed with light wood-composite planks, accented by built-in riser lights. A dark covered hot tub sits on the upper tier. The surrounding space includes a green lawn, dark stone pavers, a wooden fence with climbing ivy, and a red brick exterior wall.


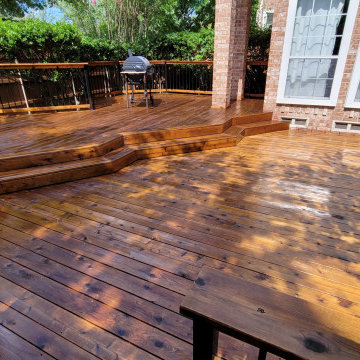
 Integrated Home Improvement
Our client wanted a nice centerpiece for his lovely garden that his children love to frequent. We upgraded his 20+-year-old deck to a brand new cedar one with wrought iron handrails and an attached cedar-glazed bar for cups. We also included two levels, separated by two steps, so that the social and culinary setting can both have ample room. He now enjoys the multi-functionality of the deck, cooking and dining with friends on the upper level, and hanging out on the lower level couches when it's family time. Oh, and we also stained his fence as part of a client-friendly package deal.


 austin outdoor design
casual dining under a tigerwood ceiling on an ipe deck adjacent to a light limestone patio with an outdoor kitchen for a chef
designed & built by austin outdoor design
photo by ryann ford

Sponsored
Columbus, OH

Structural Remodeling
Franklin County's Heavy Timber Specialists | Best of Houzz 2020!

 Seed Studio Landscape Design
photo by Seed Studio, editing by TR PhotoStudio
Photo of a small modern drought-tolerant and full sun backyard gravel landscaping in San Francisco with a fire pit.
Photo of a small modern drought-tolerant and full sun backyard gravel landscaping in San Francisco with a fire pit.

 TREX COMPANY INC
Designed using Trex Transcend decking in Fire Pit – a spicy red hue that goes well with rustic architecture and design, Trex Transcend decking in Gravel Path – a pristine grey that creates a Cape Cod feel, Trex Reveal railing and Trex Outdoor Lighting – stair riser lights.

 Bigane Construction Company
Mike Schwartz
Inspiration for a mid-sized contemporary rooftop rooftop deck remodel in Chicago with a pergola
Inspiration for a mid-sized contemporary rooftop rooftop deck remodel in Chicago with a pergola
50