
Search results for "Multi purpose sofa" in Home Design Ideas
 DH Audio and Home Theater
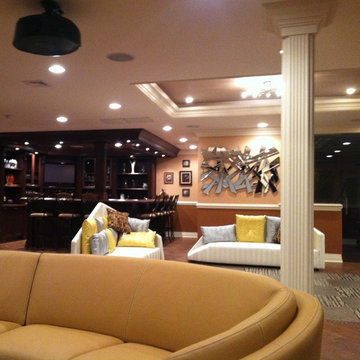
Looking behind the theater sofa, you can see a bar with a TV, a dance floor between the two white chaise lounge chairs, and through the glass door and behind the dance floor, is a gym. On the ceiling, next to the projector, you can see a recessed speaker which is part of the room's music system.

 THE SISTERS AND COMPANY – DECORATING DEN INTERIORS
Barbara Elliott and Jennifer Ward Woods

Inspiration for a transitional bedroom remodel in Atlanta with gray walls
Inspiration for a transitional bedroom remodel in Atlanta with gray walls
Find the right local pro for your project
 Don Foote Contracting
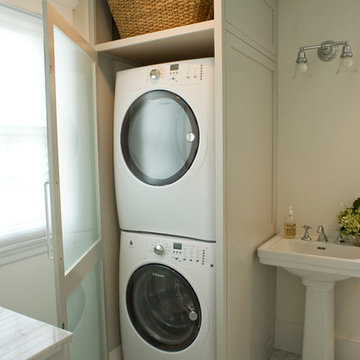

Stackable washer/dryer in custom made enclosure
Photography: Todd Gieg
Example of a transitional bathroom design in Boston
Example of a transitional bathroom design in Boston
 Don Foote Contracting
stackable washer/dryer in custom made enclosure
Photography: Todd Gieg
Bathroom/laundry room - small transitional bathroom/laundry room idea in Boston
Bathroom/laundry room - small transitional bathroom/laundry room idea in Boston
 EncoreGarage of Ohio & West Pennsylvania
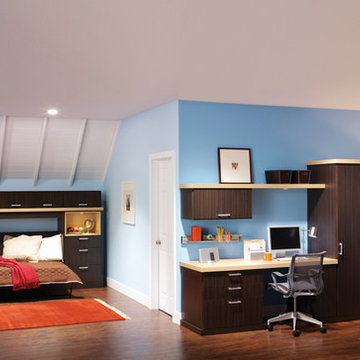
Maximize your floor space with a wall-bed that tucks away into a storage cabinet. The wall-bed in combination with filing cabinets, storage furniture, and an office desk, turns your spare room a multi-purpose room.
 Spaceform Design Build Interiors
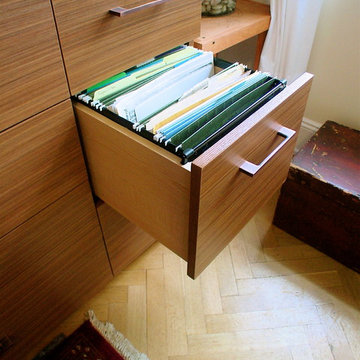
Master Bedroom Multi-purpose Wall Unit of Textured laminate
Inspiration for a modern bedroom remodel in New York
Inspiration for a modern bedroom remodel in New York



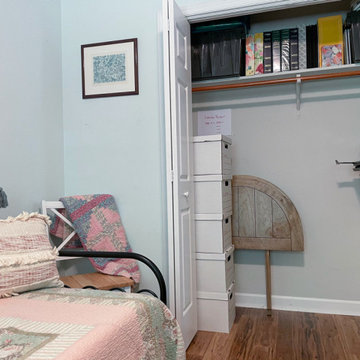
 freespaces, llc
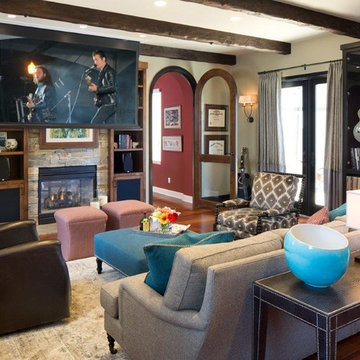
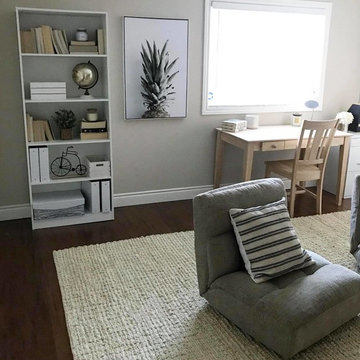
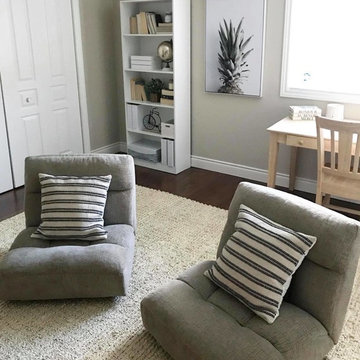
Major life changes led to this spare room becoming a cluttered catch-all. freespaces transformed it into a needed multi-purpose guest room/home office.
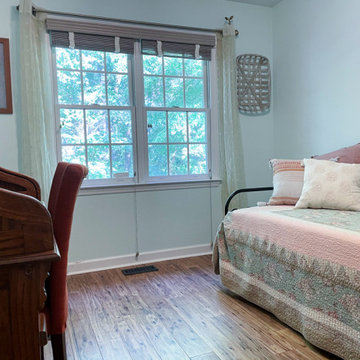 freespaces, llc
Major life changes led to this spare room becoming a cluttered catch-all. freespaces transformed it into a needed multi-purpose guest room/home office.
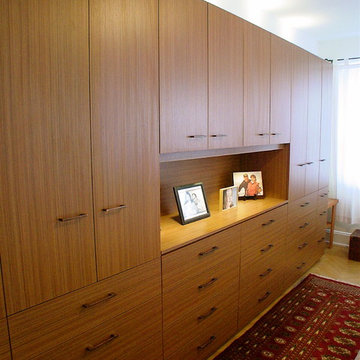 Spaceform Design Build Interiors
Master Bedroom Multi-purpose Wall Unit of Textured laminate
Bedroom - modern bedroom idea in New York
Bedroom - modern bedroom idea in New York
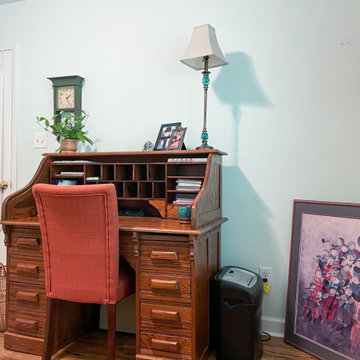 freespaces, llc
Major life changes led to this spare room becoming a cluttered catch-all. freespaces transformed it into a needed multi-purpose guest room/home office.
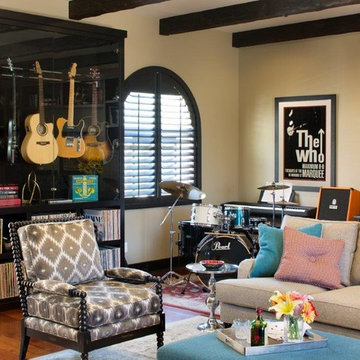

Sponsored
Columbus, OH

Structural Remodeling
Franklin County's Heavy Timber Specialists | Best of Houzz 2020!

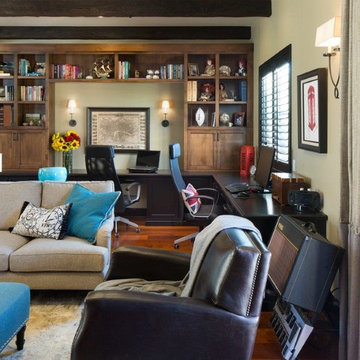
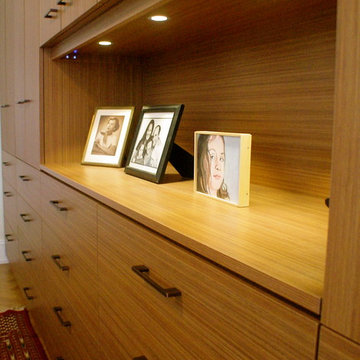 Spaceform Design Build Interiors
Master Bedroom Multi-purpose Wall Unit of Textured laminate
Example of a minimalist bedroom design in New York
Example of a minimalist bedroom design in New York

Sponsored
Columbus, OH

Snider & Metcalf Interior Design, LTD
Leading Interior Designers in Columbus, Ohio & Ponte Vedra, Florida
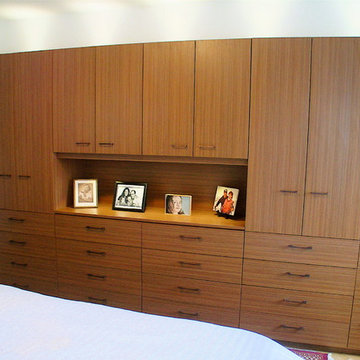 Spaceform Design Build Interiors
Master Bedroom Multi-purpose Wall Unit of Textured laminate
Example of a minimalist bedroom design in New York
Example of a minimalist bedroom design in New York
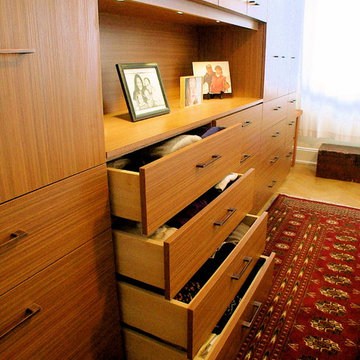 Spaceform Design Build Interiors
Master Bedroom Multi-purpose Wall Unit of Textured laminate
Minimalist bedroom photo in New York
Minimalist bedroom photo in New York
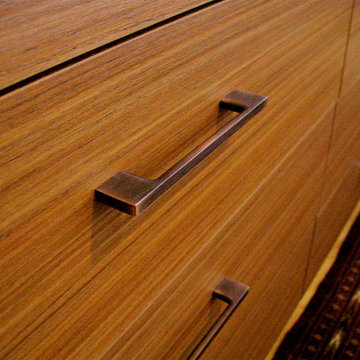 Spaceform Design Build Interiors
Master Bedroom Multi-purpose Wall Unit of Textured laminate
Example of a minimalist bedroom design in New York
Example of a minimalist bedroom design in New York
1