
Search results for "Multi purpose sofa" in Home Design Ideas


 Court Builders NW
A 27'x45' Multi-Purpose Game Court showcasing a custom WSU logo in Auburn.
Photo of a traditional landscaping in Seattle.
Photo of a traditional landscaping in Seattle.
 Court Builders NW
A 24'x48' Multi-Purpose Game Court sporting pride for both UW & WSU in Bellevue.
Design ideas for a traditional landscaping in Seattle.
Design ideas for a traditional landscaping in Seattle.
Find the right local pro for your project
 Court Builders NW
A 32'x54' Multi-Purpose Game Court in Redmond.
Photo of a traditional landscaping in Seattle.
Photo of a traditional landscaping in Seattle.
 Court Builders NW
A 40'x60' Backyard Multi-Purpose Game Court in Fall City.
This is an example of a traditional landscaping in Seattle.
This is an example of a traditional landscaping in Seattle.
 Court Builders NW
A 28'x46' Multi-Purpose Game Court in Olympia.
Inspiration for a timeless exterior home remodel in Seattle
Inspiration for a timeless exterior home remodel in Seattle
 Court Builders NW
A 23'x40' Multi-Purpose Game Court taking advantage of the amazing Seattle skyline.
Inspiration for a traditional landscaping in Seattle.
Inspiration for a traditional landscaping in Seattle.

Sponsored
Sunbury, OH

J.Holderby - Renovations
Franklin County's Leading General Contractors - 2X Best of Houzz!
 Court Builders NW
A fully fenced 30'x60' Multi-Purpose Game Court will bring hours of fun to a family in Sammamish.
This is an example of a traditional landscaping in Seattle.
This is an example of a traditional landscaping in Seattle.
 Court Builders NW
This 30'x70' Multi-Purpose Game Court was originally built in 1985 and fully refurbished in 2012. Located in Sammamish, WA.
Inspiration for a traditional landscaping in Seattle.
Inspiration for a traditional landscaping in Seattle.
 Court Builders NW
Multi-Purpose Game Court 34'x60' with shuffleboard option in Yakima, WA.
Design ideas for a traditional landscaping in Seattle.
Design ideas for a traditional landscaping in Seattle.

 Don Foote Contracting
Glass surround shower stall
Photography: Todd Gieg
Transitional bathroom photo in Boston
Transitional bathroom photo in Boston

 Joseph Interiors
Home office built-in desk with an under counter beverage center and wall gallery.
Study room - small transitional built-in desk medium tone wood floor study room idea in Orange County with white walls
Study room - small transitional built-in desk medium tone wood floor study room idea in Orange County with white walls


Sponsored
Columbus, OH

Structural Remodeling
Franklin County's Heavy Timber Specialists | Best of Houzz 2020!
 Court Builders NW
This Multi-Purpose Game Court was built in 1989 and updated in 2014 with new surfacing and equipment.
Inspiration for a traditional landscaping in Seattle.
Inspiration for a traditional landscaping in Seattle.
 Court Builders NW
A 30'x60' Multi-Purpose Game Court with custom batting cage in Sammamish. This batting cage was incorporated into the Court but can be easily taken down when other sports are being played.
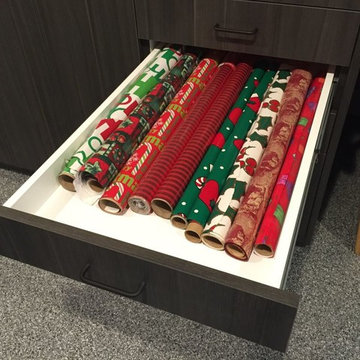
 Closets For Life
These custom sized drawers are 40" deep, big enough to hold 3' rolls of wrapping paper. Learn more about custom organization solutions at www.closetsforlife.com.

 THE SISTERS AND COMPANY – DECORATING DEN INTERIORS
Barbara Elliott and Jennifer Ward Woods
Transitional freestanding desk carpeted home office photo in Atlanta with gray walls
Transitional freestanding desk carpeted home office photo in Atlanta with gray walls



 Good Directions, Inc.
This multi-purpose tray is as versatile as it is attractive! Our customers use it for shoes in the entryway or mudroom to keep floors clean; as an attractive home for potted plants; or as a neat, no-mess zone for pet bowls. Raised-relief seashore design promotes airflow so items dry faster. Raised lip keeps items-or mess-inside the tray. Powder coated, galvanized steel construction with a copper finish; Dimensions: 22"L by 14"W by 2"H.


 Good Directions, Inc.
This multi-purpose tray is as versatile as it is attractive! Our customers use it for shoes in the entryway or mudroom to keep floors clean; as an attractive home for potted plants; or as a neat, no-mess zone for pet bowls. Raised-relief seashore design promotes airflow so items dry faster. Raised lip keeps items-or mess-inside the tray. Powder coated, galvanized steel construction with a copper finish; Dimensions: 22"L by 14"W by 2"H.
4