
Search results for "Multi purpose sofa" in Home Design Ideas

 Heidi Pribell Interiors
Heidi Pribell Interiors puts a fresh twist on classic design serving the major Boston metro area. By blending grandeur with bohemian flair, Heidi creates inviting interiors with an elegant and sophisticated appeal. Confident in mixing eras, style and color, she brings her expertise and love of antiques, art and objects to every project.
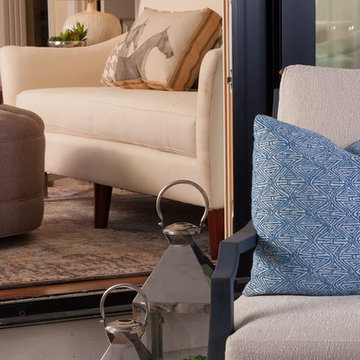
 KP Designs/Decorating Den Interiors
This re-purposed sunroom/multi-function room received a makeover when a stair well leading to the basement was removed and floored in for a sitting area. The large windows were converted to sliding doors so the space could easily unite with the covered outdoor patio. A custom bench seat sofa in light performance fabric was paired with a large tufted ottoman, also in performance fabric, and two linen and cane chairs. The neutral furnishings are atop a brightly colored and patterned rug. Embroidered linen drapery panels with a diamond shape and a hint of metallic frame the door to the outside, but allow easy access. Across the room a custom-built in banquet is paired with a wood and chrome round table and a pair of chairs (not shown) for casual eating. The bench cushions are the same grey fabric as the ottoman. Windows on this side have fabric roman shades in the same fabric as the sitting area. A contemporary chrome and glass globe chandelier unites the two spaces into one large and frequently used room.
 KP Designs/Decorating Den Interiors
This re-purposed sunroom/multi-function room received a makeover when a stair well leading to the basement was removed and floored in for a sitting area. The large windows were converted to sliding doors so the space could easily unite with the covered outdoor patio. A custom bench seat sofa in light performance fabric was paired with a large tufted ottoman, also in performance fabric, and two linen and cane chairs. The neutral furnishings are atop a brightly colored and patterned rug. Embroidered linen drapery panels with a diamond shape and a hint of metallic frame the door to the outside, but allow easy access. Across the room a custom-built in banquet is paired with a wood and chrome round table and a pair of chairs (not shown) for casual eating. The bench cushions are the same grey fabric as the ottoman. Windows on this side have fabric roman shades in the same fabric as the sitting area. A contemporary chrome and glass globe chandelier unites the two spaces into one large and frequently used room.
Find the right local pro for your project
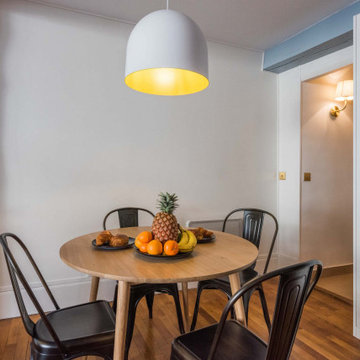
 UpperKey
Some Parisian dining rooms are designed to be multi-level, with a mezzanine level overlooking the main dining area. This creates a sense of drama and adds visual interest to the space, while also providing additional seating or serving space.
In some cases, the mezzanine level may be used for storage or display purposes, with shelves or cabinets for showcasing decorative items or storing tableware. In other cases, it may be used as a separate seating area, with comfortable chairs or a sofa for relaxing after a meal.
This design feature is particularly common in older Parisian apartments, where the high ceilings and grand architectural details lend themselves well to this type of multi-level layout. It is also a way for the owner to make a statement about their personal style and taste, as the mezzanine level can be decorated in a way that complements the overall aesthetic of the dining room.
Overall, the use of a mezzanine level in dining rooms is just one example of the innovative design techniques and attention to detail that are characteristic of Parisian home decor.
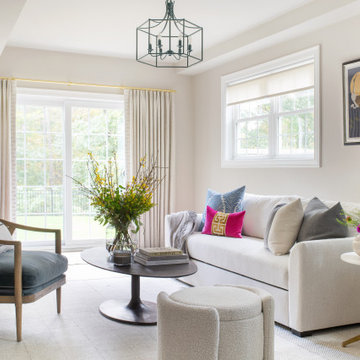
 Glass House Design Group | Boston & Beyond
MODERN ECLECTIC LOWER LEVEL
The mission? Design an elevated, effortlessly chic, multi-use space that stands up to March Madness parties, movie nights and sleepovers – but make it edgy and fun. During construction we created distinct “zones”, each with its own purpose, and based on our clients’ goals. The fun part was figuring out how to unify the zones so the open floor plan felt seamless.
 KP Designs/Decorating Den Interiors
This re-purposed sunroom/multi-function room received a makeover when a stair well leading to the basement was removed and floored in for a sitting area. The large windows were converted to sliding doors so the space could easily unite with the covered outdoor patio. A custom bench seat sofa in light performance fabric was paired with a large tufted ottoman, also in performance fabric, and two linen and cane chairs. The neutral furnishings are atop a brightly colored and patterned rug. Embroidered linen drapery panels with a diamond shape and a hint of metallic frame the door to the outside, but allow easy access. Across the room a custom-built in banquet is paired with a wood and chrome round table and a pair of chairs (not shown) for casual eating. The bench cushions are the same grey fabric as the ottoman. Windows on this side have fabric roman shades in the same fabric as the sitting area. A contemporary chrome and glass globe chandelier unites the two spaces into one large and frequently used room.
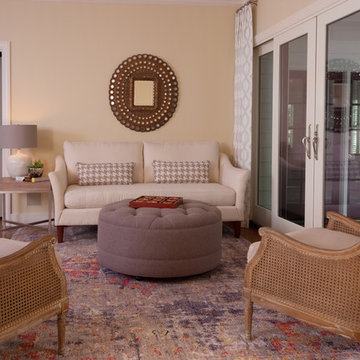 KP Designs/Decorating Den Interiors
This re-purposed sunroom/multi-function room received a makeover when a stair well leading to the basement was removed and floored in for a sitting area. The large windows were converted to sliding doors so the space could easily unite with the covered outdoor patio. A custom bench seat sofa in light performance fabric was paired with a large tufted ottoman, also in performance fabric, and two linen and cane chairs. The neutral furnishings are atop a brightly colored and patterned rug. Embroidered linen drapery panels with a diamond shape and a hint of metallic frame the door to the outside, but allow easy access. Across the room a custom-built in banquet is paired with a wood and chrome round table and a pair of chairs (not shown) for casual eating. The bench cushions are the same grey fabric as the ottoman. Windows on this side have fabric roman shades in the same fabric as the sitting area. A contemporary chrome and glass globe chandelier unites the two spaces into one large and frequently used room.

Sponsored
Sunbury, OH

J.Holderby - Renovations
Franklin County's Leading General Contractors - 2X Best of Houzz!
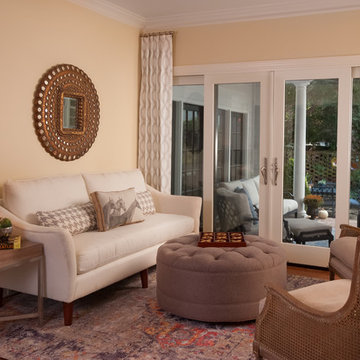 KP Designs/Decorating Den Interiors
This re-purposed sunroom/multi-function room received a makeover when a stair well leading to the basement was removed and floored in for a sitting area. The large windows were converted to sliding doors so the space could easily unite with the covered outdoor patio. A custom bench seat sofa in light performance fabric was paired with a large tufted ottoman, also in performance fabric, and two linen and cane chairs. The neutral furnishings are atop a brightly colored and patterned rug. Embroidered linen drapery panels with a diamond shape and a hint of metallic frame the door to the outside, but allow easy access. Across the room a custom-built in banquet is paired with a wood and chrome round table and a pair of chairs (not shown) for casual eating. The bench cushions are the same grey fabric as the ottoman. Windows on this side have fabric roman shades in the same fabric as the sitting area. A contemporary chrome and glass globe chandelier unites the two spaces into one large and frequently used room.

 Joybird
Gervin Chair - https://joybird.com/chairs/gervin-chair/
Bales Wall Art - https://joybird.com/wall-art/bales-wall-art/
Korver Sleeper Sofa - https://joybird.com/sleeper-sofas/korver-sleeper-sofa/

 At Home Design LLC
2010 A-List Award for Best Home Remodel
Best represents the marriage of textures in a grand space. Illuminated by a giant fiberglass sphere the reharvested cathedral ceiling ties into an impressive dry stacked stone wall with stainless steel niche over the wood burning fireplace . The ruby red sofa is the only color needed to complete this comfortable gathering spot. Sofa is Swaim, table, Holly Hunt and map table BoBo Intriguing Objects. Carpet from Ligne roset. Lighting by Moooi.
Large family and entertainment area with steel sliding doors allowing privacy from kitchen, dining area.
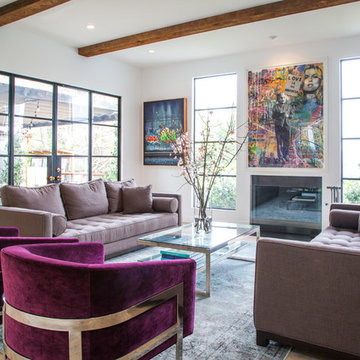
Living room - mediterranean formal and open concept light wood floor living room idea in Los Angeles with white walls and a standard fireplace
 Metro Designs LLC
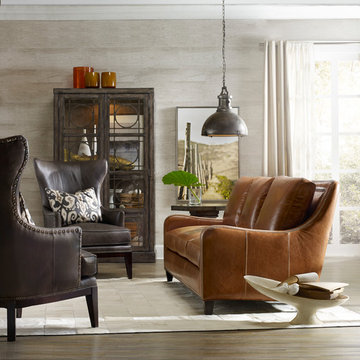
American made furniture with customizable options including a variety of top grain leathers, finishes, and nail colors. Stationary pieces feature genuine eight-way hand tied custom coil construction for comfort and lasting quality. https://www.bradington-young.com/greco-stationary-sofa-8-way-tie/613-95-816/iteminformation.aspx, Also Pictured - Taraval Stationary Chair http://www.bradington-young.com/bradington-young-taraval-stationary-chair-400-25/400-25-816/iteminformation.aspx
 McInturff Architects
Silver Spring MD
2013
Contractor: WES Construction
Landscape Design: Ed Bisese
Photo: Julia Heine / McInturff Architects
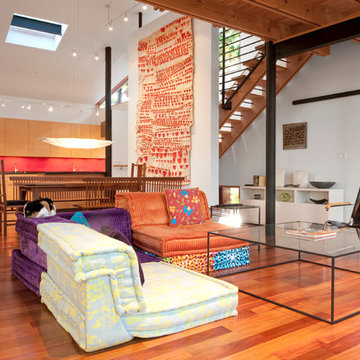
Example of a trendy open concept medium tone wood floor living room design in DC Metro with white walls
Example of a trendy open concept medium tone wood floor living room design in DC Metro with white walls

Sponsored
Columbus, OH

Wannemacher Interiors
Customized Award-Winning Interior Design Solutions in Franklin Cnty OH

 User
UserAllen Cooley
Inspiration for a large transitional open concept dark wood floor living room remodel in Atlanta with white walls and a standard fireplace
Inspiration for a large transitional open concept dark wood floor living room remodel in Atlanta with white walls and a standard fireplace
 Casa Architecture and Interior Design

New exercise room addition
Example of a large classic carpeted multiuse home gym design in Seattle
Example of a large classic carpeted multiuse home gym design in Seattle

 REMODELLA HEALTHY
Integrated exercise room and office space, entertainment room with minibar and bubble chair, play room with under the stairs cool doll house, steam bath
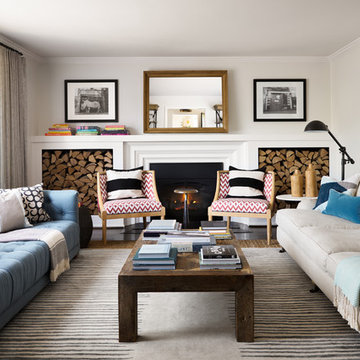
 Studio Munroe
Thomas Kuoh http://kuohphotography.com
Transitional formal and enclosed living room photo in San Francisco with a standard fireplace and no tv
Transitional formal and enclosed living room photo in San Francisco with a standard fireplace and no tv

Sponsored
Columbus, OH

Snider & Metcalf Interior Design, LTD
Leading Interior Designers in Columbus, Ohio & Ponte Vedra, Florida
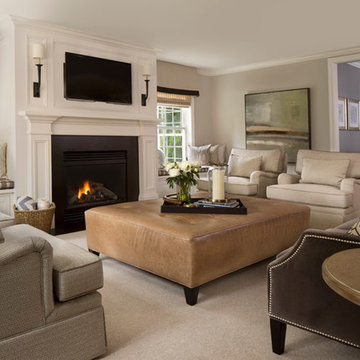
 Meg Corley Premier Interiors
Beth Singer Photography
Family room - large transitional open concept dark wood floor family room idea in Detroit with gray walls, a standard fireplace, a stone fireplace and a wall-mounted tv
Family room - large transitional open concept dark wood floor family room idea in Detroit with gray walls, a standard fireplace, a stone fireplace and a wall-mounted tv
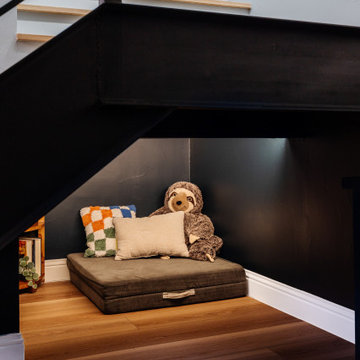
 Mae Reedy Build + Design
This custom home addition was designed to give a growing family the flexibility, organization, and functional living space they were missing. The project includes a multi-purpose downstairs family lounge with custom built-ins and a three-person workstation, an upstairs flex room featuring a custom Murphy bed and tailored storage, and a moody mid-century modern bathroom with a curbless shower and integrated storage. Every space was thoughtfully designed to serve multiple functions while maintaining a cohesive aesthetic, creating a home that adapts effortlessly to work, hobbies, guests, and everyday family life.
 REMODELLA HEALTHY
Integrated exercise room and office space, entertainment room with minibar and bubble chair, play room with under the stairs cool doll house, steam bath
52