
Search results for "Multifaceted facet" in Home Design Ideas
 Rodolfo Gonzales Interior Design
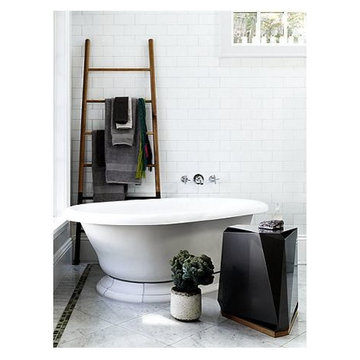
The Steven Volpe Coburg Faceted Side Table is modern in design and material, and provides a strong counterpoint to the other pieces of The Steven Volpe Collection. Pushing the boundaries of plate aluminum bending, the metal multifaceted table is juxtaposed to the warmth of its natural teak base. The names of this collection were inspired by ancient sewing materials and techniques; Coburg refers to a piece-dyed or printed twill dress fabric - in this case a reference to the wrinkles or bent shapes of such a cloth. Open at the top and bottom, this table is suitable for indoor or outdoor use. Available in Seashell White or Argento (metallic grey) and natural teak base.
 Rodolfo Gonzales Interior Design
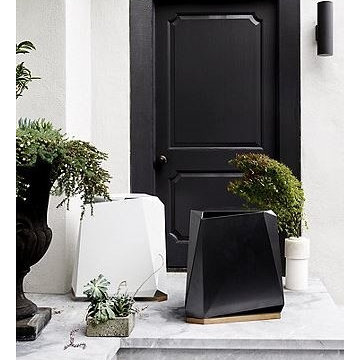
The Steven Volpe Coburg Faceted Side Table is modern in design and material, and provides a strong counterpoint to the other pieces of The Steven Volpe Collection. Pushing the boundaries of plate aluminum bending, the metal multifaceted table is juxtaposed to the warmth of its natural teak base. The names of this collection were inspired by ancient sewing materials and techniques; Coburg refers to a piece-dyed or printed twill dress fabric - in this case a reference to the wrinkles or bent shapes of such a cloth. Open at the top and bottom, this table is suitable for indoor or outdoor use. Available in Seashell White or Argento (metallic grey) and natural teak base.
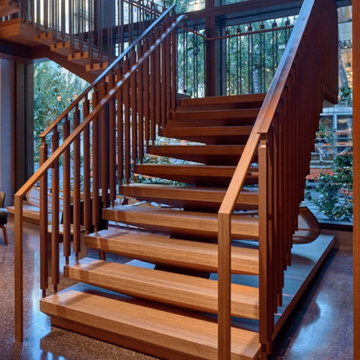
 Stairbuilders and Manufacturers Association
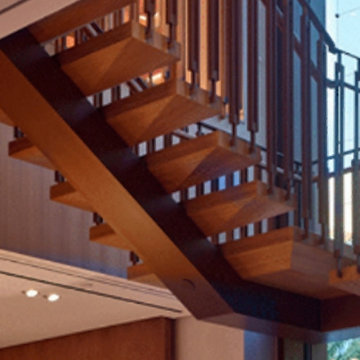
Aesthetic Value: The modern industrial angles of the metal balustrade and faceted wood treads create a juxtaposition with the living wall featured prominently in the stair well. The natural textures of the wall bring a warm feel to the assent of the stairway.
Stair Safety: The stair adhered to the 2015 IBC codes for commercial stairway. With 36" grab rails and 42" guardrail. With all open spacing being well within code boundaries.
Quality: The wood used was stranded bamboo selected for color uniformity. Each tread having precision milled metal traction bars inlaid in the leading edge. Strict adherence to control sample was maintained in final finishing.
Technical Challenge: The most challenging part of the construction was creating the multifaceted wood covers for the steel substructure. All wood pieces had to be assembled so no nail holes or plugs would be showing.
Find the right local pro for your project
 Stairbuilders and Manufacturers Association
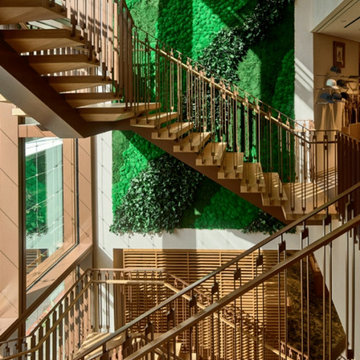
Aesthetic Value: The modern industrial angles of the metal balustrade and faceted wood treads create a juxtaposition with the living wall featured prominently in the stair well. The natural textures of the wall bring a warm feel to the assent of the stairway.
Stair Safety: The stair adhered to the 2015 IBC codes for commercial stairway. With 36" grab rails and 42" guardrail. With all open spacing being well within code boundaries.
Quality: The wood used was stranded bamboo selected for color uniformity. Each tread having precision milled metal traction bars inlaid in the leading edge. Strict adherence to control sample was maintained in final finishing.
Technical Challenge: The most challenging part of the construction was creating the multifaceted wood covers for the steel substructure. All wood pieces had to be assembled so no nail holes or plugs would be showing.
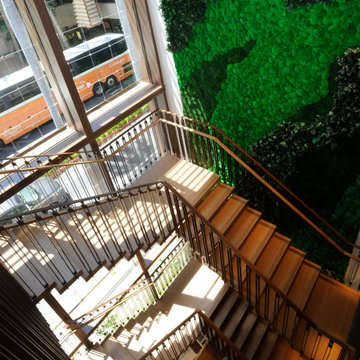
 Stairbuilders and Manufacturers Association
Aesthetic Value: The modern industrial angles of the metal balustrade and faceted wood treads create a juxtaposition with the living wall featured prominently in the stair well. The natural textures of the wall bring a warm feel to the assent of the stairway.
Stair Safety: The stair adhered to the 2015 IBC codes for commercial stairway. With 36" grab rails and 42" guardrail. With all open spacing being well within code boundaries.
Quality: The wood used was stranded bamboo selected for color uniformity. Each tread having precision milled metal traction bars inlaid in the leading edge. Strict adherence to control sample was maintained in final finishing.
Technical Challenge: The most challenging part of the construction was creating the multifaceted wood covers for the steel substructure. All wood pieces had to be assembled so no nail holes or plugs would be showing.
 Stairbuilders and Manufacturers Association
Aesthetic Value: The modern industrial angles of the metal balustrade and faceted wood treads create a juxtaposition with the living wall featured prominently in the stair well. The natural textures of the wall bring a warm feel to the assent of the stairway.
Stair Safety: The stair adhered to the 2015 IBC codes for commercial stairway. With 36" grab rails and 42" guardrail. With all open spacing being well within code boundaries.
Quality: The wood used was stranded bamboo selected for color uniformity. Each tread having precision milled metal traction bars inlaid in the leading edge. Strict adherence to control sample was maintained in final finishing.
Technical Challenge: The most challenging part of the construction was creating the multifaceted wood covers for the steel substructure. All wood pieces had to be assembled so no nail holes or plugs would be showing.
 Madeleine Home Inc.
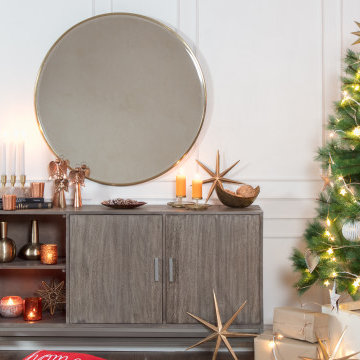
The sleek, smart and streamlined structure and golden powder coated frame accentuates the influences that Tivoli has drawn from Scandinavian designs and contemporary trends in wall decor. Sturdily built along with a wide mirror surface to gaze at, Tivoli elevates the aura, anywhere you hang it in; be it the hallway, bedroom or living room.
Features
Contemporary, round Scandinavian design with minimal facets.
Handcrafted by artisans for a lasting construction.
Sawtooth assembly. All hardware included.
Common woodworking tools required for easy and fun installation.
Durable iron frame. Impressively powder coated to resist fading & chipping.
Amazingly multifaceted. Decorative & functional.
Can be fashioned in entryway, bedroom or office.
Incredibly wide mirror surface creates illusion of bigger space.
100% quality checked. Best in class drop tested packaging to ensure sound delivery.

 Taragano Design and Build
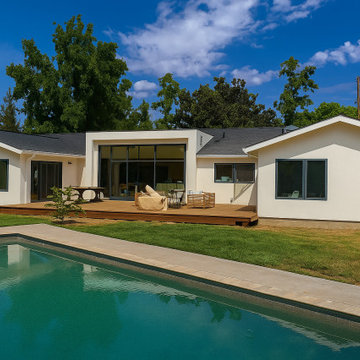
Taragano Design & Build completed this great room addition in
Walnut Creek, California.
The addition sits between the two existing wings at the rear of
the house, filling what had been an open gap where the two roof
lines came together. Building into that void rather than extending
outward kept the footprint compact and gave the new room exterior
walls on only one side, which is what made the full height glass
possible.
That roof junction was the structural problem. Two gables meeting a
new flat roofed volume creates a valley condition that has to shed
water in two directions, and the connection to both existing
structures had to be detailed so nothing telegraphs at the seam
through the first wet season. The parapet was carried above the
adjacent ridge lines so the new roof drains clear of both, rather
than tucking under them where debris collects.
The glass wall faces the pool and slides fully open. At that
opening width the header carries meaningful load across an
unsupported span, which is a structural engineering question
answered during design rather than a door selection made at the
end.
The room was oriented to the rear yard for a specific reason.
Placing it here meant the rooms it connects to on either side kept
their own windows, so nothing in the existing house became an
interior space without daylight.
Licensed general contractor, CSLB #1143420. Diamond Certified.
1