
Search results for "Multilingual" in Home Design Ideas


 Skelly Build
Bath 3
For the downstairs third bath, the first step was deoming out the flooring, shower, vanity area and electrical. After that, new framing was done for the expansion of the shower. A new shower niche and shower curb were tiled in a black and white mosaic, above that the shower walls were made up of ceramic tiles that connected to the half tile walls in the overall bathroom. The bathroom floor was made up of matte black hex tile. Electrically, all the light fixtures were replaced with sconce lights. A pony wall was built to separate the vanity and toilet. The last installation was the new custom-built oak vanity. After being sealed, a new granite countertop was installed above.

Find the right local pro for your project


 User
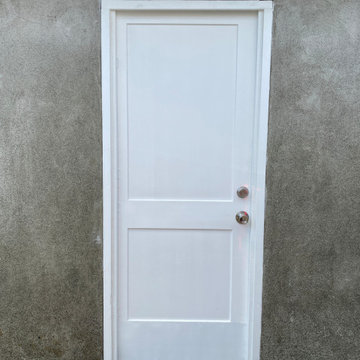
After photo: Newly installed exterior door after decayed original wooden door and the trims were replaced.
Example of a small garage design in Vancouver
Example of a small garage design in Vancouver

 Speed Pro Painting
Straighten up old lines.
AFTER
Bedroom - modern carpeted bedroom idea in Detroit with gray walls
Bedroom - modern carpeted bedroom idea in Detroit with gray walls
 Illusions Complete Home Solutions
Lou Costy, Lou Costy Photograpghy
Home design - craftsman home design idea in Denver
Home design - craftsman home design idea in Denver







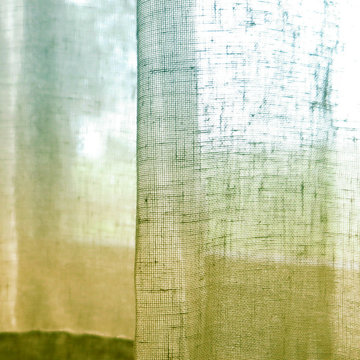
 Grace Allen Design: Custom Window Treatments
Sheer linen detail.
Home design - traditional home design idea in Oklahoma City
Home design - traditional home design idea in Oklahoma City
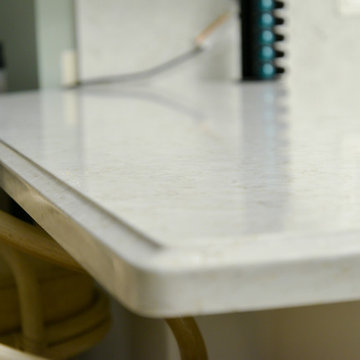


 Reliance Surfaces
White background with an elegant gold veining that makes this color the perfect selection to create a luxury space.

 M & M Tree Service
Deadwood in central area of canopy. Mirek Turczyniak
This is an example of a mid-sized traditional partial sun front yard mulch landscaping in Toronto for winter.
This is an example of a mid-sized traditional partial sun front yard mulch landscaping in Toronto for winter.





 Falkner and Co.
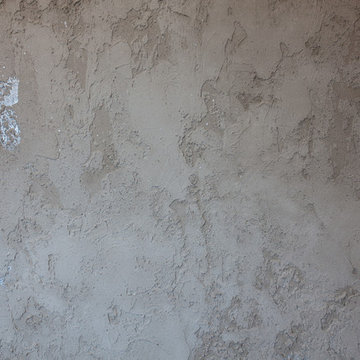
Textured and Glazed wall technique, Olathe, KS
Wine cellar - rustic wine cellar idea in Little Rock
Wine cellar - rustic wine cellar idea in Little Rock
57