
Search results for "Multipack services" in Home Design Ideas
 QRS Group
Jake Ruiz, CLC, CKBR
Quality Remodeling Specialists
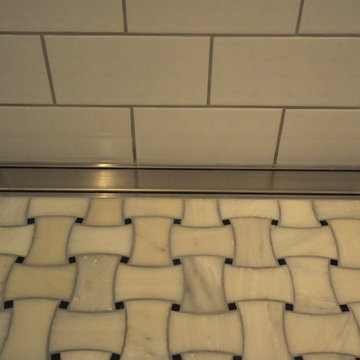
Bathroom - traditional bathroom idea in Milwaukee
Bathroom - traditional bathroom idea in Milwaukee



 Charles Virone Concept
Custom designed kitchen by Foster+Partners | Produced by Molteni&C Dada, Italy
Find the right local pro for your project
 ResCom Designs
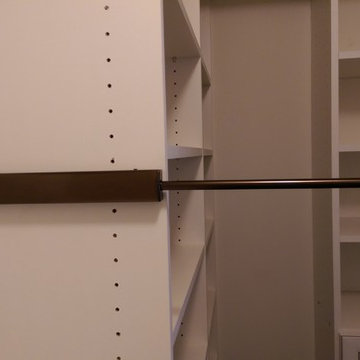
Custom closet with valet rod (allows you to put out your outfit the nigt before!)
Mid-sized minimalist master and women's dark wood floor reach-in closet photo in Toronto with beige walls, white cabinets and open cabinets
Mid-sized minimalist master and women's dark wood floor reach-in closet photo in Toronto with beige walls, white cabinets and open cabinets

 富永哲史建築設計室 Tetsushi Tominaga Architect & Associates
写真 | 鈴木 研一
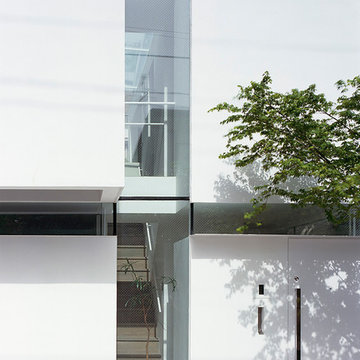
Inspiration for a mid-sized contemporary white two-story exterior home remodel in Tokyo Suburbs
Inspiration for a mid-sized contemporary white two-story exterior home remodel in Tokyo Suburbs
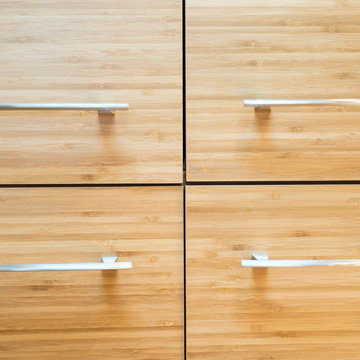
 USA Cabinet Store - Houston
Example of a trendy light wood floor eat-in kitchen design in DC Metro with an undermount sink, flat-panel cabinets, light wood cabinets, quartz countertops, white backsplash, glass tile backsplash, stainless steel appliances and an island



 Tile Visions
6X6 Hand Painted tile
Design name is:
AVILA : red / gold & turquoise
also available on porcelain for pools
Custom colors available
40 pcs minimum
Tuscan patio photo in San Francisco
Tuscan patio photo in San Francisco
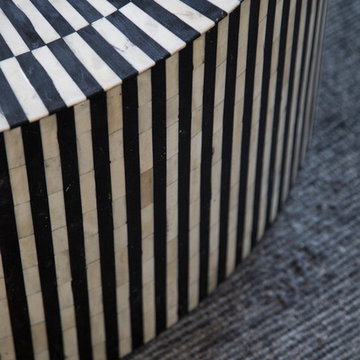
 Breeze Giannasio Interiors
Meghan Bob Photography
Inspiration for a mid-sized eclectic formal and enclosed dark wood floor home design remodel in Los Angeles with gray walls, no fireplace and no tv
Inspiration for a mid-sized eclectic formal and enclosed dark wood floor home design remodel in Los Angeles with gray walls, no fireplace and no tv
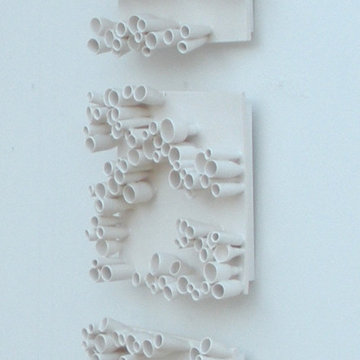
 Dube Fine Art Design Studios
Designed from a mathematical equation!
Each tile base is approximately 10" square. The wheel-thrown tubes are individually attached with about a 3" depth. Glossy white glaze.
Set of 5.
 A Plus Gutter Systems
A Plus Gutter Systems Inc.
Example of a tuscan exterior home design in Los Angeles
Example of a tuscan exterior home design in Los Angeles

 Casa Pro Builders
This small but mighty bath makes the most of it's usable space with a full-size bathroom featuring a space maximizing curbless walk-in shower, with a trench drain.

 Maplestone Construction
Blue glass arabesque tile...
Open concept kitchen - mid-sized traditional u-shaped medium tone wood floor and brown floor open concept kitchen idea with an undermount sink, shaker cabinets, brown cabinets, quartz countertops, blue backsplash, glass tile backsplash, stainless steel appliances and a peninsula
Open concept kitchen - mid-sized traditional u-shaped medium tone wood floor and brown floor open concept kitchen idea with an undermount sink, shaker cabinets, brown cabinets, quartz countertops, blue backsplash, glass tile backsplash, stainless steel appliances and a peninsula

 Block Brothers Custom Cabinets
Block Brothers Custom Cabinets
Elegant dining room photo in Portland Maine
Elegant dining room photo in Portland Maine

 User
UserThe primer & paint still allows the individual boards to show through. Lovely character!
Bedroom - mid-sized transitional master painted wood floor bedroom idea with gray walls and no fireplace
Bedroom - mid-sized transitional master painted wood floor bedroom idea with gray walls and no fireplace
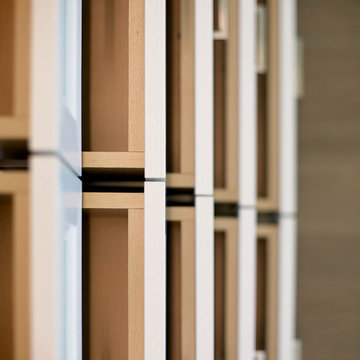
 Nadler Cabinet Services Inc.
This Brooklyn home needed custom cabinets to work around the narrow master closet space. The end result is a closet with ample drawers, shelves and hanging rods to store both his and hers belongings.






 Cobblestone Homes
Inspiration for a large scandinavian master green tile and subway tile double-sink alcove shower remodel with flat-panel cabinets, light wood cabinets, a two-piece toilet, an undermount sink, quartz countertops, a hinged shower door, white countertops, a niche and a floating vanity
16