
Search results for "Multiples options" in Home Design Ideas

 Terri Brien Interiors
Marble and ceramic tiles at the wall with a mosaic floor. Walk-in curbless shower with Newport Brass brass plumbing fixtures.
Inspiration for a mid-sized transitional master beige tile and ceramic tile marble floor, multicolored floor and double-sink freestanding bathtub remodel in Orange County with shaker cabinets, beige cabinets, a two-piece toilet, beige walls, an undermount sink, quartzite countertops, a hinged shower door, beige countertops, a niche and a built-in vanity
Inspiration for a mid-sized transitional master beige tile and ceramic tile marble floor, multicolored floor and double-sink freestanding bathtub remodel in Orange County with shaker cabinets, beige cabinets, a two-piece toilet, beige walls, an undermount sink, quartzite countertops, a hinged shower door, beige countertops, a niche and a built-in vanity
 Notting Hill Interiors Inc.

Inspiration for a bedroom and large coastal boy carpeted kids' bedroom remodel in Dallas with white walls

 Nicholas Design Collaborative
Kitchen
Photo: Van Inwegen Digital Arts
Example of a mid-sized trendy l-shaped concrete floor open concept kitchen design in Chicago with an undermount sink, flat-panel cabinets, brown cabinets, recycled glass countertops, gray backsplash, stone slab backsplash, paneled appliances and an island
Example of a mid-sized trendy l-shaped concrete floor open concept kitchen design in Chicago with an undermount sink, flat-panel cabinets, brown cabinets, recycled glass countertops, gray backsplash, stone slab backsplash, paneled appliances and an island
Find the right local pro for your project

 Designs by Craig Veenker
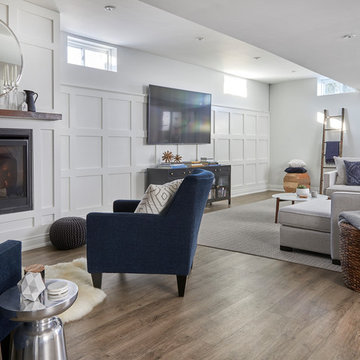
Utility room - huge transitional galley multicolored floor utility room idea in Salt Lake City with a farmhouse sink, a side-by-side washer/dryer, shaker cabinets, marble countertops, white walls, white countertops and blue cabinets
 Timothy M. Giguere, AIA - TMS Architects
Rob Karosis Photography - TMS Architects

Kids' bedroom - bedroom coastal gender-neutral carpeted and beige floor kids' bedroom idea in Boston with gray walls
Kids' bedroom - bedroom coastal gender-neutral carpeted and beige floor kids' bedroom idea in Boston with gray walls
 Metropolis Drafting and Construction Inc

Facelift to this bathroom included removal of an internal wall that was dividing the vanity area from the toilet \ shower area. A huge shower was constructed instead (4.5' by 6.5') the vanity was slightly moved to allow enough space for a wall mounted toilet to be constructed.
1920's hand painted concrete tiles were used for the floor to give the contrast to the modern look of the toilet and shower, black hexagon tiles for the shower pan and the interior of the shampoo niche and large white subway tiles for the shower wall.
The bench and the base of the niche are done with a 1 piece of Quartz material for a sleek and clean look.
The vanity is a furniture style with storage underneath and Carrera marble on top.
All the plumbing fixtures are by Kohler with a vibrant modern gold finish.


 Milton Development

Example of a transitional master limestone floor bathroom design in New York with recessed-panel cabinets, white cabinets, white walls and an undermount sink

 Webber Development & Construction

Freestanding bathtub - mid-sized transitional master white tile and porcelain tile porcelain tile, gray floor and vaulted ceiling freestanding bathtub idea in Atlanta with beige walls, an undermount sink and a niche
 Garman Builders Inc.


Family room - large transitional open concept carpeted family room idea with gray walls, a standard fireplace, a stone fireplace and no tv
 Pamela Pennington Studios
Interior Design: Pamela Pennington Studios. Photo Credit: Eric Zepeda
Inspiration for a mid-sized contemporary formal and enclosed porcelain tile and beige floor living room remodel in San Francisco with beige walls, no fireplace and a wall-mounted tv
Inspiration for a mid-sized contemporary formal and enclosed porcelain tile and beige floor living room remodel in San Francisco with beige walls, no fireplace and a wall-mounted tv


Sponsored
Columbus, OH

Hope Restoration & General Contracting
Columbus Design-Build, Kitchen & Bath Remodeling, Historic Renovations
 Sterling Ridge Custom Home Builder
Seamus Payne

Cottage wooden l-shaped metal railing staircase photo in Tampa with painted risers
Cottage wooden l-shaped metal railing staircase photo in Tampa with painted risers


 Growsgreen Landscape Design
Designed by Growsgreen Landscape Design: growsgreen.com.
Example of a minimalist deck design in San Francisco
Example of a minimalist deck design in San Francisco

 Western DuPage Landscaping, Inc.
The goal of this project was to provide a lush and vast garden for the new owners of this recently remodeled brick Georgian. Located in Wheaton this acre plus property is surrounded by beautiful Oaks.
Preserving the Oaks became a particular challenge with the ample front walk and generous entertaining spaces the client desired. Under most of the Oaks the turf was in very poor condition, and most of the property was covered with undesirable overgrown underbrush such as Garlic Mustard weed and Buckthorn.
With a recently completed addition, the garages were pushed farther from the front door leaving a large distance between the drive and entry to the home. This prompted the addition of a secondary door off the kitchen. A meandering walk curves past the secondary entry and leads guests through the front garden to the main entry. Off the secondary door a “kitchen patio” complete with a custom gate and Green Mountain Boxwood hedge give the clients a quaint space to enjoy a morning cup of joe.
Stepping stone pathways lead around the home and weave through multiple pocket gardens within the vast backyard. The paths extend deep into the property leading to individual and unique gardens with a variety of plantings that are tied together with rustic stonewalls and sinuous turf areas.
Closer to the home a large paver patio opens up to the backyard gardens. New stoops were constructed and existing stoops were covered in bluestone and mortared stonewalls were added, complimenting the classic Georgian architecture.
The completed project accomplished all the goals of creating a lush and vast garden that fit the remodeled home and lifestyle of its new owners. Through careful planning, all mature Oaks were preserved, undesirables removed and numerous new plantings along with detailed stonework helped to define the new landscape.


 Windows Dressed Up

CUSTOM ROMAN SHADES - www.windowsdressedup.com Bedroom ideas and design - Design your own custom roman shades / roman blinds & curtain panels for your bedroom with your choice of over 3,000 distinctive fabrics, modern styles, and multiple options. Beautiful gas fireplace makes the space warm and cozy during colder months.
Windows Dressed Up in Denver is also is your store for custom curtains, drapes, valances, custom roman shades, valances and cornices. We also make custom bedding - comforters, duvet covers, throw pillows, bolsters and upholstered headboards. Custom curtain rods & drapery hardware too. Home decorators dream store!
Photo: Windows Dressed Up custom roman shades.
 B Fein Interiors LLC

Large elegant formal and enclosed medium tone wood floor and brown floor living room photo with beige walls, a standard fireplace, a stone fireplace and no tv

 Odell Construction Inc.
This Avon Lake master bathroom remodel is located in the heart of Cleveland's West side. The original outdated bathroom was completely gutted and transformed in to an updated traditional space with a tile corner shower, dark hardwood floors, distressed cabinets, and many more beautiful amenities.
68