
Search results for "Multiplicative" in Home Design Ideas

 IS Architecture
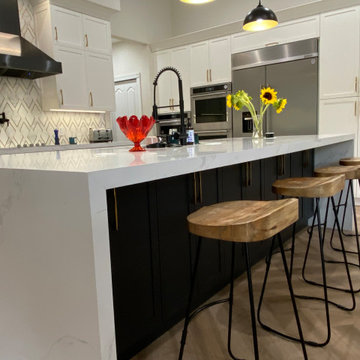
The kitchen, breakfast room and family room are all open to one another. The kitchen has a large twelve foot island topped with Calacatta marble and features a roll-out kneading table, and room to seat the whole family. The sunlight breakfast room opens onto the patio which has a built-in barbeque, and both bar top seating and a built in bench for outdoor dining. The large family room features a cozy fireplace, TV media, and a large built-in bookcase. The adjoining craft room is separated by a set of pocket french doors; where the kids can be visible from the family room as they do their homework.


Find the right local pro for your project





 Abelow Sherman Architects LLC
Example of a large minimalist attached four-car garage design in New York

 Mark Mobley Architecture
Mid-sized arts and crafts front porch idea in Baltimore with decking and a roof extension
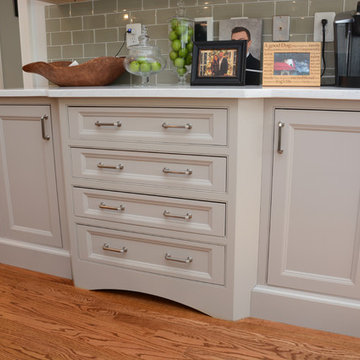
 Brighton Cabinetry
Designer: Mary Banas
Location: Cabinet Discounters - Chantilly
Perimeter:
Finish – Iceberg
Specie – Maple
Overlay – Inset Concealed
Doors – Monroe Flat
Drawer – 5-pc flat
Island:
Finish – Black
Rest of info same as above
Bath:
Finish – Shade
Rest of info same as above
Laundry:
Same info as perimeter

 Paradise Restored Landscaping & Exterior Design
outdoor living space, pergolas, trellis, arbors, bluestone hardscaping, outdoor seating, flagstone hardscaping, stone walkway
This is an example of a traditional landscaping in Portland.
This is an example of a traditional landscaping in Portland.


 Paramount Rugs
Southwestern style pairs beautifully with the delicate patterns of the custom capet. Traditional with traditional, harmonious colors, a true blend of cultures in a few simple selections. Available in custom sizes.
 Paramount Rugs
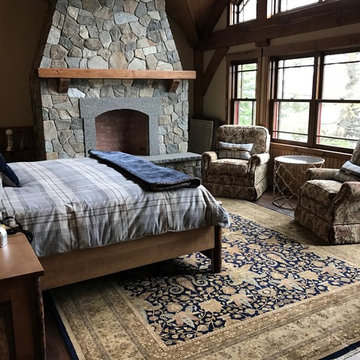
Master Bedroom Suite with tall ceilings, fireplace and seating area is anchored by the stunning vegetal patterns of the handmade carpet. Curving vines and floral features feel rooted, grounded and warm. Available in custom sizes.


 SP Gardens - Susanna Pagan Landscape Design
Studio 512 | Eddie Bojorquez
Design ideas for a modern landscaping in San Diego.
Design ideas for a modern landscaping in San Diego.


 FormLA Landscaping
The seasonal colors of Redbud elevate the eye. In the warmer months, it provides dappled shade to the front patio and front-garden walks. Photo: Lesly Hall Photography

 Legacy Glass Studios
Custom leaded glass panel for small window in front entry door
Glass: clear textures and bevels
Lead: 3/16" rounded
Size: 1 @ ~10" x 14" x 1/4" thick
*This product was commissioned and made-to-order. If you're interested in this design, let's chat! We can recreate it for you to your specified dimensions, or we can discuss any design changes you'd like, as well as additional options for materials (glass texture, color, lead size, etc.). Reach out to hello@legacyglass.com to get started!

 C2 | Studio Landscape Architecture
This project was a portion of a larger remodeling of a classic mid-century deck house in Weston, MA. The primary areas of focus for the landscape were an interior courtyard and rear terrace, both of which were overgrown and unused. In order to keep within budget limitations, our strategy consisted largely of editing the existing plants on site and reusing the best ones, maintaining existing groupings where appropriate. In keeping with the arts and crafts style of the home with its exposed beams and attention to detail, we implemented a simpler palette of rich materials with well-articulated detailing for a more pared-down contemporary aesthetic.
Scott Carman
219