
Search results for "Multiplied" in Home Design Ideas
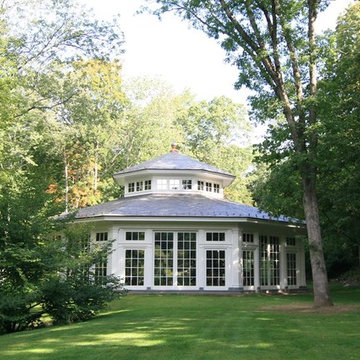


 Simply Perfect
1. Natural Light
Yes, plants, animals and people need natural light. But when sunlight is streaming through your windows, blinding you during dinner, you’ll want to be able to block it out. There’s a reason early humans lived in caves.
2. Floor and Table Lamps
There’s a place for overhead lighting, but in general it’s easier to control and change lighting with strategically placed floor lamps and table lamps. Move the lamps around from time to time -- experiment with highlighting different parts of a room for a new look.
3. Fluorescent Lights
Just say no. Let’s not even discuss this any further.
4. Candles
It is a universal truth that every woman looks more beautiful in candlelight. Candles create a special, cozy and intimate feeling, whether they’re real or flameless.
5. Dimmers
These are absolutely your best friend. Any overhead lighting should have a dimmer. Period.
6. Outdoor Lights
With peaking interest in outdoor living spaces, outdoor lighting options have multiplied, which is great news for everyone. String lights are especially appealing. Avoid strong stadium-style lighting or safety lights, which aren’t appropriate for areas where you entertain.
 Specht Novak Architects
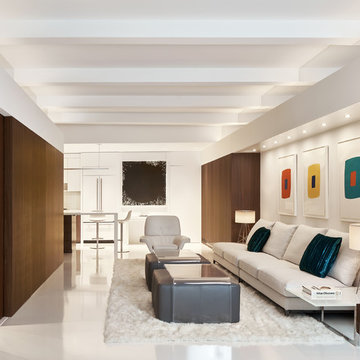
This 900 square foot NYC residence features a wealth of fold-out furniture, hidden storage, and other space-saving features. What really makes it feel expansive, though, is the use of specially-coated front-surface mirrors in strategic locations. These mirrors are placed above eye level to make the ceiling appear to extend far beyond the perimeter walls. Front-surface mirrors are also located directly adjacent to windows to multiply the views and increase the light brought into the space. It is a new take on an old idea, and one that subtly and invisibly reinforces the architecture. The loft is mainly one big open space that includes a kitchen and living room supplemented with a multi-use area that can serve as an office, guest bedroom, or 10-person dining room depending on the configuration of the retractable furniture.The bathroom and main bedroom are designed as small ͞cabinets͟ that flow from this space. White epoxy floors and gloss lacquered surfaces continue the sense of reflectivity, and contrast sharply with dark walnut cabinetry and panels at the perimeter. Dimmable concealed lighting at the perimeter combined with small point sources at art locations allow for a wide variety of moods depending on the light levels.The overall effect is minimal, yet warm and inviting. Architect: Specht Architects Contractor: TCM Photographer: Dror Baldinger
Find the right local pro for your project

 MJ McCabe-Garden Design
Snowdrops spread like crazy in lawns-making a lovely carpet of tiny white flowers--no work involved as they will continue to multiply every year
This is an example of a traditional landscaping in New York.
This is an example of a traditional landscaping in New York.
 Imbuia Construction Inc.

Custom design staircase with sitting and floating steel and treads. Glass railing with Oak cap.
Staircase - mid-sized modern wooden floating open and glass railing staircase idea in Los Angeles
Staircase - mid-sized modern wooden floating open and glass railing staircase idea in Los Angeles
 madDesigns kitchen, bath, interiors

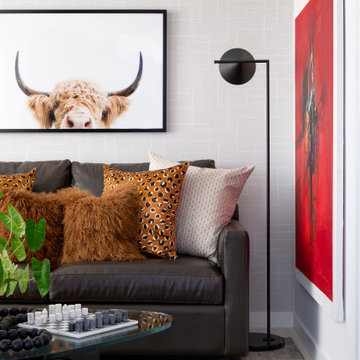
Love of maps and travel inspired the fun in this space - yet we used a map of the home town of Pittsburgh, PA! This custom wall covering is thanks to Pete at multipliCITY on Society 6. A classic black and white space with a whole lot of funk!
 LaFauci Tile and Marble
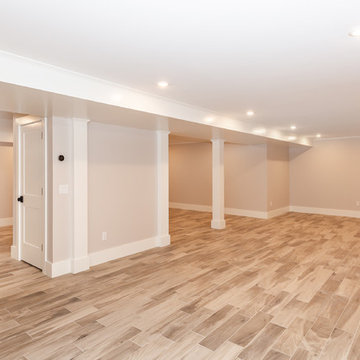
Light porcelain planks for a low maintenance basement floor. We chose a light tone so buyers could inversion a multiply use space.
Basement - contemporary basement idea in Boston
Basement - contemporary basement idea in Boston

 Completely Personal Homes LLC
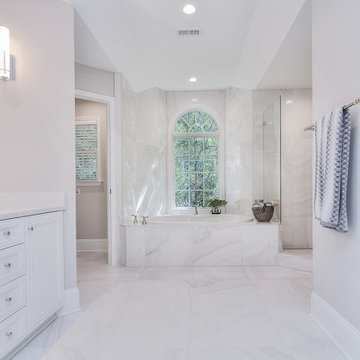
View of the tub and window. The reflective wall tile picks up the light and shadows (and reflections) from the window multiplying the effect of the light and making the space feel more expansive
 Guidon Studio
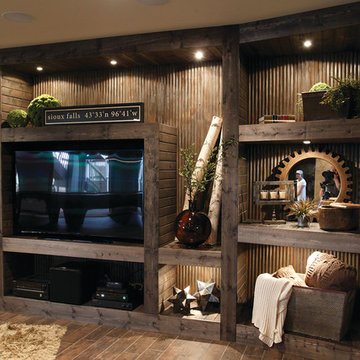
Casa Sunset began as a decoration project that quickly evolved into a full remodeling venture. Designed during the pandemic, the focus was on home entertainment, working from home and the use of materials that were warm, inviting and textural to compliment the extraordinary views of the water and the Miami skyline.
The result included a flexible room used as home office and guest bedroom. Pocket doors were incorporated to create a direct connection to the main living area and multiply the entertaining space when larger groups were gathered.
A wooden “cube“, constructed of vertical walnut slats in the center of the apartment, provides warmth and a focal point shared by every space. This element served to concealed the pocket doors to the office and provided a niche to recess the TV and general entertainment equipment for a clean and refined look.
Walnut panels were also used in the Master Bedroom to conceal the door of the walking-in- closet, this time playing with a more intimate and darker palette in the sleeping quarters and exposed bathroom.
 Cabinets To Go
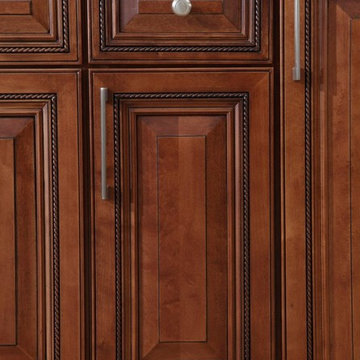
B.Jorgsen & Co. Buckingham Sienna Rope
Detailed and distinguished, like a kitchen you would find in an elegant city brownstone, with the benefit of modern technologies.
Soft closing drawers
High-quality European style hinges
Rugged multi-ply all wood box construction
Solid wood frame, doors, and drawers
All drawers are crafted with dovetail joints
 Simply Perfect
1. Natural Light
Yes, plants, animals and people need natural light. But when sunlight is streaming through your windows, blinding you during dinner, you’ll want to be able to block it out. There’s a reason early humans lived in caves.
2. Floor and Table Lamps
There’s a place for overhead lighting, but in general it’s easier to control and change lighting with strategically placed floor lamps and table lamps. Move the lamps around from time to time -- experiment with highlighting different parts of a room for a new look.
3. Fluorescent Lights
Just say no. Let’s not even discuss this any further.
4. Candles
It is a universal truth that every woman looks more beautiful in candlelight. Candles create a special, cozy and intimate feeling, whether they’re real or flameless.
5. Dimmers
These are absolutely your best friend. Any overhead lighting should have a dimmer. Period.
6. Outdoor Lights
With peaking interest in outdoor living spaces, outdoor lighting options have multiplied, which is great news for everyone. String lights are especially appealing. Avoid strong stadium-style lighting or safety lights, which aren’t appropriate for areas where you entertain.
 Guidon Studio
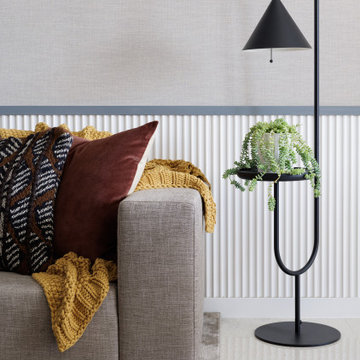
Casa Sunset began as a decoration project that quickly evolved into a full remodeling venture. Designed during the pandemic, the focus was on home entertainment, working from home and the use of materials that were warm, inviting and textural to compliment the extraordinary views of the water and the Miami skyline.
The result included a flexible room used as home office and guest bedroom. Pocket doors were incorporated to create a direct connection to the main living area and multiply the entertaining space when larger groups were gathered.
A wooden “cube“, constructed of vertical walnut slats in the center of the apartment, provides warmth and a focal point shared by every space. This element served to concealed the pocket doors to the office and provided a niche to recess the TV and general entertainment equipment for a clean and refined look.
Walnut panels were also used in the Master Bedroom to conceal the door of the walking-in- closet, this time playing with a more intimate and darker palette in the sleeping quarters and exposed bathroom.
 Specht Novak Architects
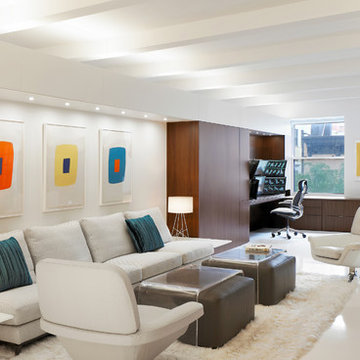
This 900 square foot NYC residence features a wealth of fold-out furniture, hidden storage, and other space-saving features. What really makes it feel expansive, though, is the use of specially-coated front-surface mirrors in strategic locations. These mirrors are placed above eye level to make the ceiling appear to extend far beyond the perimeter walls. Front-surface mirrors are also located directly adjacent to windows to multiply the views and increase the light brought into the space. It is a new take on an old idea, and one that subtly and invisibly reinforces the architecture. The loft is mainly one big open space that includes a kitchen and living room supplemented with a multi-use area that can serve as an office, guest bedroom, or 10-person dining room depending on the configuration of the retractable furniture.The bathroom and main bedroom are designed as small ͞cabinets͟ that flow from this space. White epoxy floors and gloss lacquered surfaces continue the sense of reflectivity, and contrast sharply with dark walnut cabinetry and panels at the perimeter. Dimmable concealed lighting at the perimeter combined with small point sources at art locations allow for a wide variety of moods depending on the light levels.The overall effect is minimal, yet warm and inviting. Architect: Specht Architects Contractor: TCM Photographer: Dror Baldinger
 madDesigns kitchen, bath, interiors

Love of maps and travel inspired the fun in this space - yet we used a map of the home town of Pittsburgh, PA! This custom wall covering is thanks to Pete at multipliCITY on Society 6. A classic black and white space with a whole lot of funk!

 EK ARCHITECTURE, PLLC
Today’s skyscrapers do not accommodate ever-changing uses, health, and energy crisis.
onE.GLobe proposes organically grown, flexible, and scalable live-work-play structures which can adapt to any condition.
Stress increases the risk of chronic diseases, the leading cause of death and disability with around 75% (Source 1a, 1b).
Improving human health through a thoughtfully designed environment is as important as energy conservation and carbon sequestration. We can also address all three goals with similar solutions, such as allocating large green areas, water features, and diverse uses in proximity. Nature makes people happier and healthier, and it also absorbs stormwater and can be used for renewable energy production. Therefore, we can achieve resiliency for both environment and society easily together.
Amoeba Fusion aims to empower societies by providing a space for decentralized, innovative start-up communities. onE.GLobe considers the built environment a living, breathing, multiplying organism, evolving in nature with harmony. The structure can grow horizontally and vertically by adding new cores in different directions per each site condition. It creates public plazas shaded and shielded by the building as it grows. Fully self-sufficient structure houses flexible 3D printed dwellings and workspaces surrounded by semi-open garden spaces and atrium. Thirty feet deep floor plates receive daylight from the exterior and atrium and can conveniently be used as open-plan office space. Electrical, plumbing, and HVAC systems are distributed through modular floor plates, on which 3D printed modules are flexibly plugged in. 3D printed inflatable shells with indoor air cleaning plants house a plug-in kitchen, bedroom, workspace, and bathroom modules. The bridge-connected clusters have decentralized systems with the off-grid micro-grid integrating renewable energy sources and excess energy storage.
Compact layouts provide space for an increasing number of entrepreneurs, making them socialize and inspire near their accommodation. Eliminating corridors in dwelling units with an efficient design and replacing them with the garden space surrounding units achieve this endeavor.
Amoeba Fusion New York is located at a General Commercial Zoning district in NYC with residential and commercial uses. The site currently accommodates six towers. This project explores a more resilient design solution for an innovative, diverse community for the post-pandemic world. Located in the Lincoln Square neighborhood in Manhattan, bordering Hell’s Kitchen with countless restaurants, the site is close to various public transportation, universities, cultural spaces, and businesses, making it ideal for an innovative, creative crowd. Mixed-use commercial and residential buildings are allowed with a floor area bonus of 20% with a public plaza. With tower regulation, there is no minimum lot coverage requirement, and no rule regarding the distribution of floor area allows the tallest buildings in the city.
There are plenty of luxury residential buildings in New York City, but they don’t serve innovative young people and entrepreneurs. Co-living buildings do not provide proper workspaces within the facility. For these reasons, onE.GLobe aims to investigate ways to design long-term live-work-play environments for innovative young people and ease the effects of the future pandemics with its efficient, flexible dwelling units and workspaces surrounded by semi-open garden spaces, atrium, rooftops, public plazas, and wet ponds.

 Rainbow Garden Designs
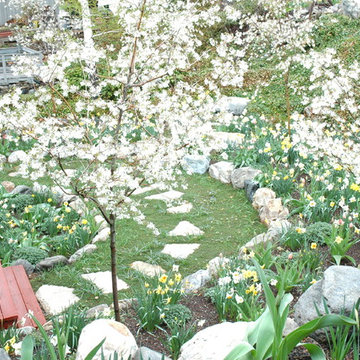
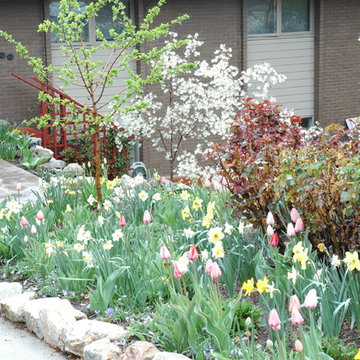
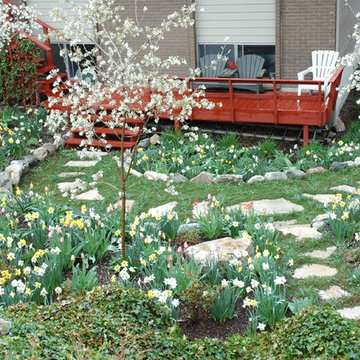
Once the spring bulbs emerge, this Zone 5 garden bed is smothered with color for many weeks in the spring. The spring bulbs continue to naturalize and multiply every year so the color displays grows with each passing year. What a way to say good bye to winter!
16