
Search results for "Multiply" in Home Design Ideas
 Artrageous-ART.com
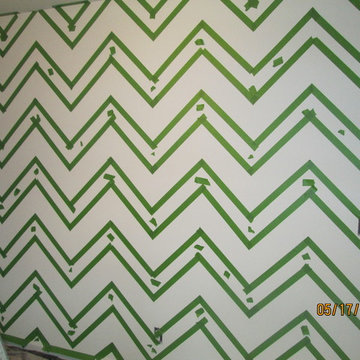
This nursery was done for a baby girl. The client wanted a Chevron Stripe design, but needed some help executing it. With a lot of tape and patience.....I think it came out great! They loved it too.

 Karo Studios
"Groovy" is an all glass and steel wall sculpture that is made out of 73 pieces of individually hand cut art glass. The steel is prepared and welded with each joint forming the foundation for the precise placement of the glass above it, creating a dynamic yet harmonious composition.

 Pool Time Pool & Spa
Close-up of spa interior surface - StoneScapes Aqua Blue Pebble with Teal Glass.
Mid-sized trendy backyard stone and rectangular home design photo in Sacramento
Mid-sized trendy backyard stone and rectangular home design photo in Sacramento
Find the right local pro for your project



 Brett Helsham Designs
Mid-sized transitional master dark wood floor bedroom photo in New York with purple walls and no fireplace
 Clarke Design and Staging
Builder: Haven Development Group, Inc.
Architect: Mars Hill Studio
Art Installation: Dagny Ratel
Trendy exterior home photo in Orange County
Trendy exterior home photo in Orange County

 User
UserFor this swimming pool renovation in Long Grove, Il we started by building a new pool structure inside an existing steel walled, concrete bottomed pool. We then added a new hot tub with its own dedicated, separate equipment. Both pool and spa received Hartstone coping and Jewelscapes glass bead interior. The pool has a full-end sun shelf in the deep end of the pool and full-end steps in the shallow end. The pool is also equipped with a new automatic cover. The Hot Tub equipment is located in the basement, which provides for year-round operation. Both the pool and the hot tub are controlled by a Pentair Intellitouch system with iPhone interface compatibility.

 Dream Stone Creations
The walls were finished in a bright metallic finish. They were then glazed and aged for an antique feel.
Small tuscan brown tile and porcelain tile dark wood floor bathroom photo in Kansas City with a drop-in sink, recessed-panel cabinets, distressed cabinets, tile countertops, a two-piece toilet and gray walls
Small tuscan brown tile and porcelain tile dark wood floor bathroom photo in Kansas City with a drop-in sink, recessed-panel cabinets, distressed cabinets, tile countertops, a two-piece toilet and gray walls

 MSI
MSIMeridian Gray Quartz slabs feature a low variation mid-tone gray with subtle flecks that add interest and depth. Durable and beautiful, use these slabs to create gray quartz countertops, waterfall islands, accent walls, floors, and other architectural elements inside commercial and residential properties. Coordinates with a wide array of other fine quartz, natural stone, porcelain, and mosaics from MSI.

 Curtain Call Inc.
Curtain Call US patented Roman Shade is Easily detachable and Machine washable
Inspiration for a mid-sized modern guest bedroom remodel in New York with white walls
Inspiration for a mid-sized modern guest bedroom remodel in New York with white walls




 Birdie Brennan Custom Closets & Organizing
Amazing storage overflow for your pantry or kitchen.
By Birdie Brennan Custom Closets and Organizing
Trendy closet photo in Columbus
Trendy closet photo in Columbus

 Astrid Gaiser Garden Design, LLC
Astrid Gaiser Garden Design
Photo Credit: Steve Dalal
Inspiration for a modern landscaping in San Francisco.
Inspiration for a modern landscaping in San Francisco.



 Lightstreams Glass Tile
Lightstreams Renaissance Collection Mix of Aqua, Celadon, Intense Blue, Jade, Peacock, and Sky Blue 2x2
Designer: Rebecca Coffman Landscape Architect
Builder: Paradise Pools
Photos: Macduff Everton

 Abstract Art : Tanya Lozano
Peaceful full of beautiful blues entwined with silvers and whites with some yellow peaking out.
Large 48 x 36 .
Example of a trendy entryway design in Orange County
Example of a trendy entryway design in Orange County

 DHD Architecture and Interior Design
DHD Crosby Street Loft in SOHO, NYC
The Crosby Street Loft building is located on a cobblestone block in the Soho Cast Iron Historic District. Built in 1882, it was formerly a department store, and converted in 2001 to a 10-unit loft condominium. Our renovation of a second floor loft retains and celebrates many of the original details, including generous, open spaces, 14 foot plus ceiling heights, Corinthian-style columns, and a continuous 120 foot exposed brick wall with integrated archways. The design was a collaborative process, integrating elements discovered on the client’s world travels. Design features include a 12 foot tall glass lounge, two fireplaces, Control4 smart home system, a stone, cold-rolled steel and custom walnut cabinet kitchen and living room, and a luxurious master suite reminiscent of a 5-star hotel.
http://www.dhd.nyc
Architect: David Howell, R.A.
Project Manager: Jill Diamant
Interior Design: Melissa Pinto
MEP Engineer: TSF Engineering, PC
Structural Engineer: Gilsanz, Murray, Steficek LLP
A/V Consultant: Smart Spaces
Lighting Designer: Alina Ainza
General Contractor: Interior Alterations, Inc
Photo by Andrea Brizzi



37