
Search results for "Multiplying" in Home Design Ideas
 User
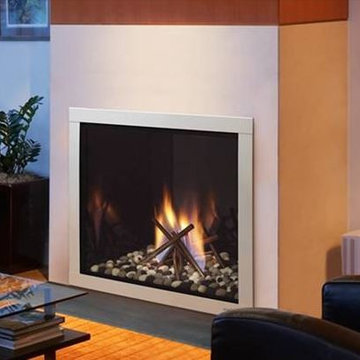
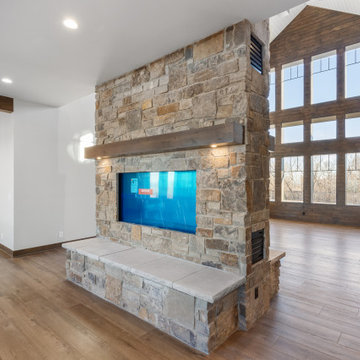
UserColorful flames rise through sculpted stainless steel. A reflective black glass interior multiplies the fire and radiates the flames. And exclusive finishing options help you create modern art, on fire.
 Interior Design Solutions Maui
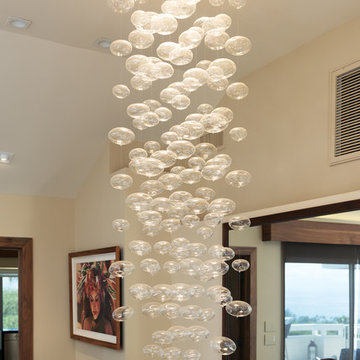
Shaped Bubble Chandelier Over Stairwell, Like Scuba Divers Exhaled Bubbles, Dividing and Multiplying as they Ascend. Interior Design Solutions Maui by Valorie Spence, Construction by Ventura Construction Corporation, Lani of Pyramid Electric Maui, Photography by Greg Hoxsie, A Maui Beach Wedding.
 Guidon Studio
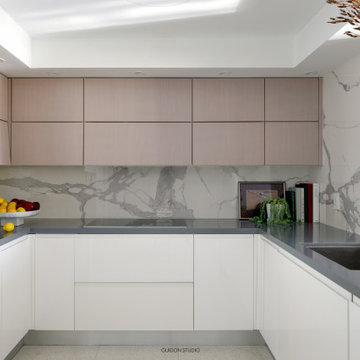
Casa Sunset began as a decoration project that quickly evolved into a full remodeling venture. Designed during the pandemic, the focus was on home entertainment, working from home and the use of materials that were warm, inviting and textural to compliment the extraordinary views of the water and the Miami skyline.
The result included a flexible room used as home office and guest bedroom. Pocket doors were incorporated to create a direct connection to the main living area and multiply the entertaining space when larger groups were gathered.
A wooden “cube“, constructed of vertical walnut slats in the center of the apartment, provides warmth and a focal point shared by every space. This element served to concealed the pocket doors to the office and provided a niche to recess the TV and general entertainment equipment for a clean and refined look.
Walnut panels were also used in the Master Bedroom to conceal the door of the walking-in- closet, this time playing with a more intimate and darker palette in the sleeping quarters and exposed bathroom.
Find the right local pro for your project
 Hoffmans Architecture
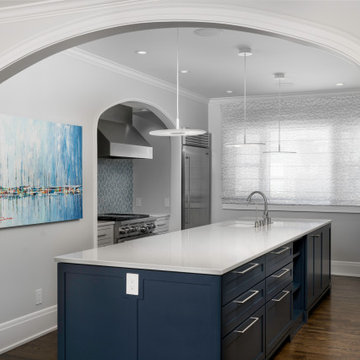
The North Shore home, in Shorewood, WI, was originally constructed in 1923. Prior remodels had maintained most of its heritage millwork and other detailing found in early 20th Century North Shore homes. However, a kitchen remodel a few years back completely disregarded this heritage.
The design objective was twofold: modernize the kitchen while integrating the existing heritage detailing found in the rest of the house. The existing kitchen had an awkward geometry causing bad circulation patterns and insufficient storage. The clients’ goals were to improve circulation and increase storage and accessibility needs (the family’s primary chef is 5’2”) while creating a space where they could enjoy socializing with family and friends, fostering more openness and better connection to the adjacent rooms.
The solution centered around providing multiply sightlines to the kitchen. The primary sightline created is from the entry—guests now have a direct sightline to the welcoming kitchen space upon entering the house that is visually terminated with a painting. This was achieved by relocating the existing powder room from its central location and giving its space and location to the kitchen.
 Elements in Design
Ewa Demianiuk Photographer

Family sitting area off the kitchen offers a multimedia tv wall. Sleek, in appearance, but loaded with storage!
Welcome to see video of this installation at: http://www.yelp.com/biz/elements-in-design-san-mateo-and-palm-desert-

 Design DCA
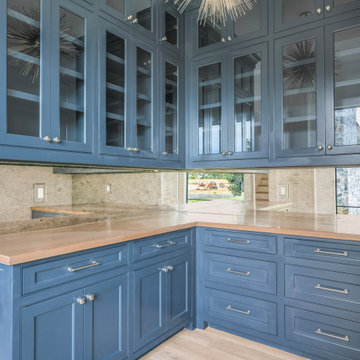
The butler pantry with Floor-to-ceiling inset cabinetry in a deep slate or navy blue wraps the full perimeter, with glass front upper cabinets with mirrored interiors that multiply light and depth throughout the space. Lower cabinets feature a mix of doors and deep drawer stacks with brushed nickel bar pulls and round knobs. The countertop is a warm natural butcher block or light wood slab, providing tonal contrast against the blue. The backsplash is a full-length antique or smoked mirror panel running counter to ceiling, adding glamour and further expanding the perceived depth of the room. A gold sputnik burst chandelier anchors the ceiling, injecting a bold decorative statement that plays perfectly against the moody cabinetry color.


 Sklar Studios
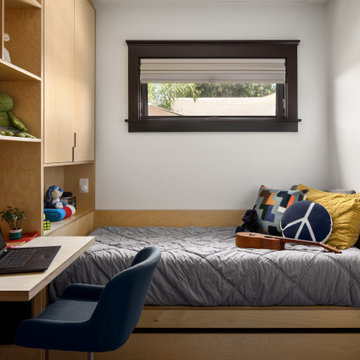
Gone are the days of "throw-away" furniture when it comes to the kids. Creating custom bedrooms with a timeless feel and function for this generation is one of our specialties. The Europly base material has a clean, modern, no frills vibe and expresses the layered multi-ply edge detail to showcase a bespoke, gender-neutral bedroom solution. It is easily accessorized to the personal taste and whims of the occupant as they evolve through the years. Possibilities are endless, clever storage solutions abound, craftsmanship and overall composition is key.
For a room shared by two kiddos of different ages, we split the room in half with a floor to ceiling room divider chocked full of open shleves, closed cabinets, a desk, drawers, and bed with a trundle below on each side. Each has their own window, wall sconce, and lighting controls while the room divider creates a perfect buffer in a shared bedroom.
 Laura Redd Interiors
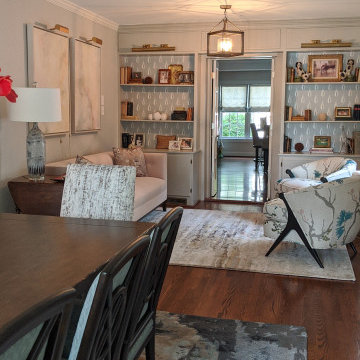
With the dining room and library being combined into one space, really gives the room an expansive feel. Notice how the two room flow as one allowing friends to enjoy multiply activites

 MJ McCabe-Garden Design
Massed daffodils really make a wonderful statement--and they just multiply each year
Photo of an eclectic landscaping in New York for spring.
Photo of an eclectic landscaping in New York for spring.
 Kowalske Kitchen & Bath
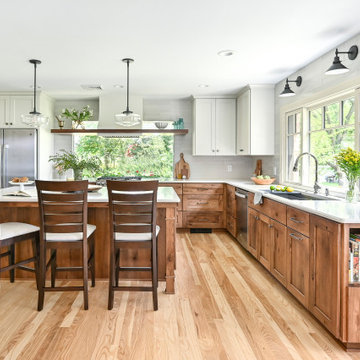
Kowalske Kitchen & Bath was hired as the remodeling contractor for this first floor remodel in the countryside of Oconomowoc, WI. By opening the kitchen up to the living room, the layout is better for hosting family gatherings. The entire family can be together in the kitchen and living room – cooking or spending time together. Highlights of this country kitchen include a window seat, walk-in pantry and space for their treasured piano.
Project Goals
+ Restore the beauty of their family home, that was built by the homeowner’s grandfather
+ Cooking functionality for their family farm
+ Add a workstation sink for easy food prep
+ Pantry storage space for canned items & wine collection
+ Design that honors the mid-century ranch bones of the house her grandfather built and their own traditional style
Challenges & Issues
+ Needed space to highlight their piano, since the homeowner is an avid pianist
+ Old layout didn’t have good views of their outdoor space – the lake, gardens and chicken coop
+ Kitchen was too small and cut off from the rest of the home
+ The heat and air conditioning did not function well due to several past additions
Country Kitchen Features:
Cooking Kitchen – We created a larger kitchen by expanding into the old dining room. The homeowners needed more space for canning vegetables, cooking and entertaining.
Mid-Century Country Design – The ranch home was built in the 1950s so we kept the mid-century and country kitchen design aesthetic by using hickory wood, tall verticals and long horizontals.
Kitchen Window Seat – A custom window seat with a curved backrest creates a gathering spot in the kitchen. This connects the home to the outdoor view of the lake where the family fishes and ice skates in winter. The bench is large enough to be used as a guest bed when they have visitors. The cozy nook has shelving, art lights, and a hidden radiator underneath to keep it warm and toasty.
Window Backsplash – Along the range wall, a new window backsplash features the beautiful view of the farm driveway, trees and gardens.
Minimalistic Hood – The hood with the wood shelf mimics the new fireplace mantel and ties the country kitchen and living room together.
New Pantry – The old kitchen area was converted into the new pantry and a laundry room. The pantry is their working kitchen where they can store food, their wine collection, and have countertop space for small appliances. Butcher block countertops, colorful wallpaper and a new window make the pantry inviting. Adjustable shelves allow for flexible storage options. The pocket door can be closed when they have guests.
Recycled Ash Flooring in Kitchen – The homeowners chose an eco-friendly flooring for their country kitchen. The beautiful varied width wood planks are from recycled ash trees from Milwaukee parks.
Workstation Sink – This sink has sliding platforms that hold bowls, colanders and cutting boards to multiply the countertop by going deep instead of wide. The sink can be used to chop, rinse, prep, dry dishes, hold hot dishes and clean up after a meal more efficiently.
Country House Living Room:
New Tile Floor – To better conduct the heat, we replaced the old wood floors with porcelain tile. New radiators, insulation, ductwork, and enclosing the basement staircase improved the function of their HVAC.
Fireplace Makeover – To create a new focal point for the living room, we installed a new fire box, new mantle, and floor to ceiling stone. The goal was to draw the eye up to the vaulted beamed ceiling.
Open Concept Layout – The wall between the kitchen and living room was removed to connect the two spaces. We added new cabinetry along the wall with a tall bookcase. Since they didn’t use their formal dining room, a small dining table was added to the living room.
New Railing & Stairs – The staircase to the kitchen area was tricky because we needed to find a style that would make it feel airy. We did a glass enclosure with a simple metal railing and moved the staircase to the center of the room to allow room for the piano.
 Specht Novak Architects
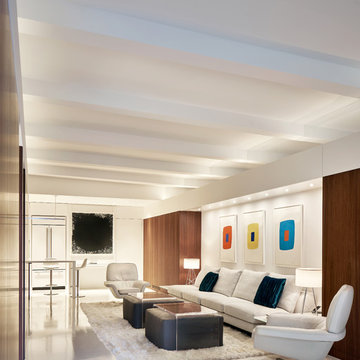
This 900 square foot NYC residence features a wealth of fold-out furniture, hidden storage, and other space-saving features. What really makes it feel expansive, though, is the use of specially-coated front-surface mirrors in strategic locations. These mirrors are placed above eye level to make the ceiling appear to extend far beyond the perimeter walls. Front-surface mirrors are also located directly adjacent to windows to multiply the views and increase the light brought into the space. It is a new take on an old idea, and one that subtly and invisibly reinforces the architecture. The loft is mainly one big open space that includes a kitchen and living room supplemented with a multi-use area that can serve as an office, guest bedroom, or 10-person dining room depending on the configuration of the retractable furniture.The bathroom and main bedroom are designed as small ͞cabinets͟ that flow from this space. White epoxy floors and gloss lacquered surfaces continue the sense of reflectivity, and contrast sharply with dark walnut cabinetry and panels at the perimeter. Dimmable concealed lighting at the perimeter combined with small point sources at art locations allow for a wide variety of moods depending on the light levels.The overall effect is minimal, yet warm and inviting. Architect: Specht Architects Contractor: TCM Photographer: Dror Baldinger

 Legrand

ADPD703HM4: adorne® Paddle Dimmer - 700W - Incandescent/Halogen - Magnesium
Dual-engineered with a rocking motion for seamless on/off lighting control, as well as a slider for dimming in one beautifully inventive package.
To determine what option is right for you, make sure the wattage of your bulbs matches the wattage of the dimmer switch by multiplying the number of bulbs by their respective wattage. For example, if you have a chandelier with 11 bulbs at 100 watts each, you would need the 1100 watt dimmer switch.
Supports incandescent and halogen bulbs and single-pole/3-way operation.
Easy "1-for-1" installation lets you simply replace your existing switch in just minutes.
Fits in your existing electrical box and does not require new wires for typical installation. Innovative assembly and snap-in system make it fast and simple to install.
 Scholl Construction
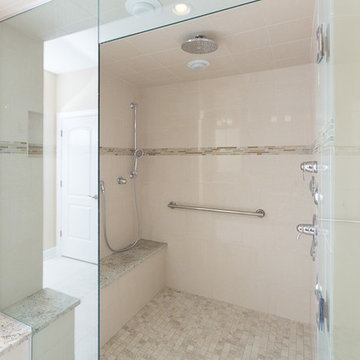
Zero depth threshold and multiply shower heads makes bath time safe and easy.
Example of a large trendy beige tile and ceramic tile ceramic tile walk-in shower design in Chicago with beige walls
Example of a large trendy beige tile and ceramic tile ceramic tile walk-in shower design in Chicago with beige walls
 Sklar Studios
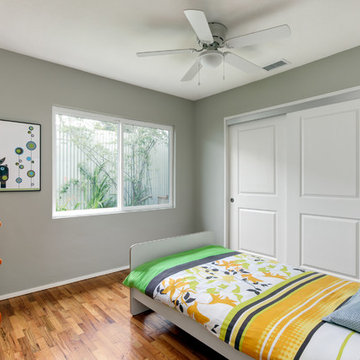
Children's furniture by Andy & Susie Furniture (Susie being one of the founders of Embiro Design Studio!). No tools required to put it together, beautiful exposed multiply rounded edges, simple - clean - modern design, and multi-functional pieces!

 Imbuia Construction Inc.
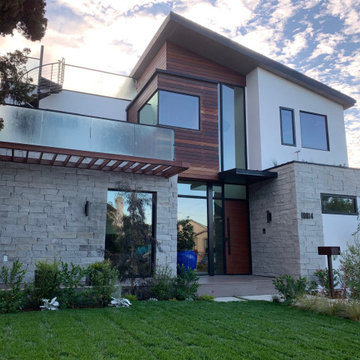
Ground up Project
Inspiration for a mid-sized modern two-story mixed siding house exterior remodel in Los Angeles with a shed roof, a shingle roof and a black roof
Inspiration for a mid-sized modern two-story mixed siding house exterior remodel in Los Angeles with a shed roof, a shingle roof and a black roof
19