
Search results for "Multitude" in Home Design Ideas
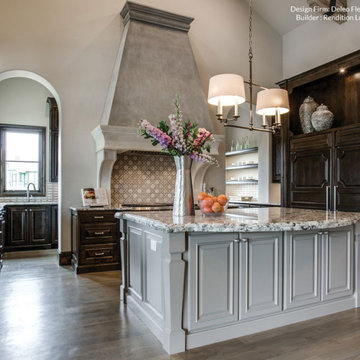
 Omega Stone Mantels
Omega continues to inspire homeowners, architects, and designers alike by extending their expertise to include custom pre-cast stone range hoods.
Omega stone cast hoods are manufactured in a multitude of custom finishes including metallic offerings like copper, pewter and stainless steel, each one created with precision and durability.
Through successful collaboration with one of Omega's highly skilled professionals, your new stone cast hood will create an architectural focal point that is sure to add elegance and invite admiration.
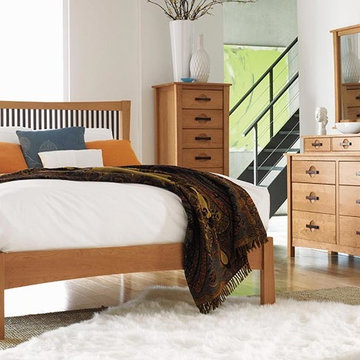
 Copenhagen Imports Inc.
One of our favorite bedrooms! The Berkeley bedroom has a gorgeous transitional style that can combine with both modern and traditional looks. This sold cherry bedroom with walnut hardware resembles a multitude of genres incuding Mission style, a touch of Shaker, as well as an Oriental bow. this may also come in a variety of cherry finishes as well as different hardware choices!

 Garage Living Dallas
GARAGE STORAGE TO KEEP YOU ORGANIZED
Are you looking to transform the cluttered state of your garage? With modular storage or custom-fit cabinet systems, Garage Living of Texas can help you succeed in getting your garage organized and functional. There are a multitude of color, style, and component design combinations to choose from to fit your exact needs and tastes. All of our cabinet systems are built from high-quality steel to withstand the rigours of your garage. That sturdy construction also comes sleekly designed, enhancing the aesthetic value of your garage.
Slatwall panels are ideal for organization and they also provide a finished look for your garage. The cellular foam PVC construction has a durable finish that protects your walls and there are numerous organizers to get your items off the floor and neatly organized on the wall.
Find the right local pro for your project

 User
UserWaiting Area for Cedar Counseling & Wellness in Annapolis, MD.
Walking into waiting area 01, we wanted clients to feel safe and secure, while with waiting area 02, we wanted something a bit more bright, and open. Being a multi-use space: waiting area, yoga studio, kitchen, walk way, etc., the design needed to serve a multitude of purposes. As is the case, we created a seating arrangement that provides plenty of walkability (to the counselor’s offices) while still having the ability to be ability to be reconfigured, if needed.
 Inspire Q

Want a fun and functional study space in your bedroom or living room? A colorful writing desk is the perfect solution for areas with limited space or if you're converting a dedicated office space into a guestroom. Available in a multitude of colors, you can find just the hue to express your unique style. A few personalized accessory choices, and you're well on your way to a custom and convenient study nook.
Alastair Campaign Writing Desk in White+Louise Contemporary Table Lamp in Blue+Penelope Vintage Octagonal Mirror+Zara Clear Acrylic Modern Side Chair
 China Furniture and Arts

A remake of an 18th century Queen Ann secretary-cabinet. Made of wood with gold highlighted Chinoiserie scenery over an antique crackled red finish, this secretary-cabinet is sensational inside and out. The multitude of storage compartments make it perfect for the home office or study.
 Kitchen & Bath Galleria
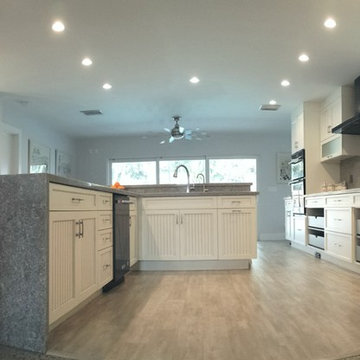
This Kitchen used a multitude of colors and finishes to blend the restored original terrazzo floors with the current style of the home.
Inspiration for a transitional multicolored floor open concept kitchen remodel with a double-bowl sink, shaker cabinets, white cabinets, quartz countertops, gray backsplash, ceramic backsplash, a peninsula and gray countertops
Inspiration for a transitional multicolored floor open concept kitchen remodel with a double-bowl sink, shaker cabinets, white cabinets, quartz countertops, gray backsplash, ceramic backsplash, a peninsula and gray countertops
 Archadeck - Columbus
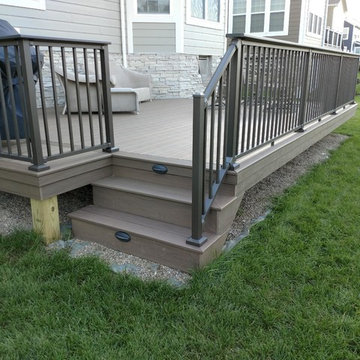
Archadeck of Columbus provided a multitude of custom touches to this low-maintenance deck project. The aluminum railings have an adapter, which allowed for the installation of a low-maintenance decking board top rail. The TimberTech stair includes riser lights and picture framing. The entire deck boasts custom low-maintenance fascia trim. Each small detail plays into the overall beauty of the entire space.
 Builders Flooring & Design
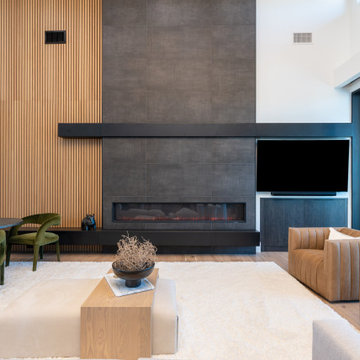
A well-designed fireplace can take your room from ordinary to extraordinary, becoming a stunning centerpiece that enhances your decor. Opting for contemporary, dark black or charcoal tiles can introduce a refined, timeless edge to your fireplace design. These opulent, deep shades provide a stylish, sophisticated look that flawlessly merges with a multitude of interior styles, from the understated beauty of minimalism to the raw allure of industrial chic. Explore these exquisite fireplaces we've had the pleasure of installing recently.
 Eco Minded Solutions
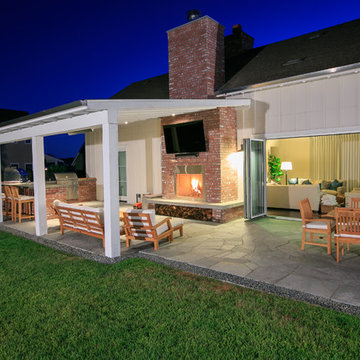
Folding glass doors allow you to transition to the patio for a multitude of activities.
Photo of a farmhouse landscaping in San Diego.
Photo of a farmhouse landscaping in San Diego.
 MC Design Studio
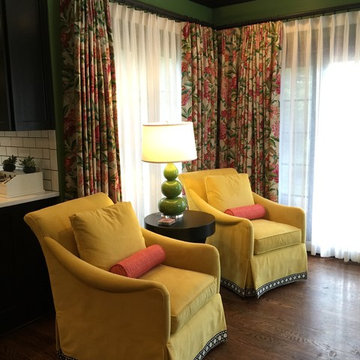
Small sitting area with bright yellow CR Laine swivel chairs and loveseat in the kitchen area surrounded by sliding doors leading to the backyard. A multitude of colors in the drapery fabric influencing the deep green wall color and trellis wallpaper on the ceiling.
 Baran Studio Architecture

This ADU is one of a series that were deployed across Oakland with a property owner that had surplus space on many of his sites. We developed a single solution that would work with a multitude of different sites. With minor adjustments we were able to repeat the design and rapidly add to the limited housing stock in Oakland. The design is a highly efficient layout that maximizes density while still maintaining important qualities like access to views, light and air. The project also fosters a connection to nature and promotes an integration with the community.
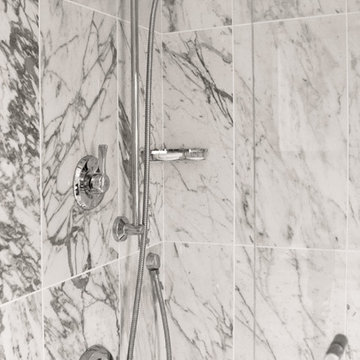
 Nemo Tile + Stone
Marvel Statuario
Bring a touch of glamour and timeless charm into a room for less. With the incredible look of real marble and the resilience and hard-wearing nature of porcelain, Marvel is the perfect alternative to marble. Available in a multitude of sizes including mosaics, 3D patterns and large slabs in both polished and matte finishes. Marvel combines the amazing look of marble with sturdy, low-cost porcelain that’s denser and less porous than the real thing.
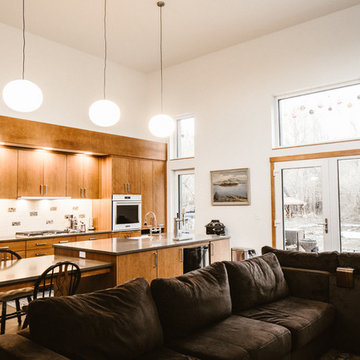
 The Artisans Group, Inc.
The Ballard Haus is an exciting Passive House design meant to fit onto a more compact urban lot while still providing an open and airy feeling for our clients. We built up to take full advantage of the extra sunlight for solar gain during the winter, and we crafted an open concept floor plan to maximize our client's space and budget.
Part of the goal of the Ballard Haus project was to create a design that could be used in a multitude of urban settings as we get ready to expand our reach into prefab Passive House options.
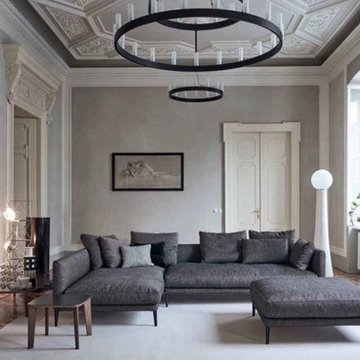
 IL Decor
The "Coral" sofa is a great choice for comfort and coziness. It has removable fabric or leather covers. Its wide seat gives an unprecedented comfort. This item is available with a multitude of options and customizations, please call or e-mail to inquire.

 Dynia Architects
Located near the foot of the Teton Mountains, the site and a modest program led to placing the main house and guest quarters in separate buildings configured to form outdoor spaces. With mountains rising to the northwest and a stream cutting through the southeast corner of the lot, this placement of the main house and guest cabin distinctly responds to the two scales of the site. The public and private wings of the main house define a courtyard, which is visually enclosed by the prominence of the mountains beyond. At a more intimate scale, the garden walls of the main house and guest cabin create a private entry court.
A concrete wall, which extends into the landscape marks the entrance and defines the circulation of the main house. Public spaces open off this axis toward the views to the mountains. Secondary spaces branch off to the north and south forming the private wing of the main house and the guest cabin. With regulation restricting the roof forms, the structural trusses are shaped to lift the ceiling planes toward light and the views of the landscape.
A.I.A Wyoming Chapter Design Award of Citation 2017
Project Year: 2008

 Mark Levy Studio
These stained glass windows are in hinged wooden doors of Japanese Maple. The imagery is from my "Tumbling Blocks" Series, which explores movement and color in a multitude of applications. The decorative glasswork is encapsulated in special Insulated Glass Units (I.G.U.) that protect it from moisture, and meet code requirements for safety glass.
 Amy Carman Design

The best part about our Harding Boulevard renovation is, despite the multitude of modern features, the completed kitchen feels like it belongs in this 1930s era colonial. Authenticity matters to us, and we try to bring it to every project we work on.
 Antique & Art Exchange

This home was office done by Weaver Design Group for the project of "Antiques in Modern Design". The walls are painted in a vibrant pink to offset the black and grey used in the consoles and lamps. The 17th century baroque gilt wood mirror gives weight to an otherwise light and airy room. The pair of Louis XV armchairs sit in front of a modern desk covered in a floral wallpaper. The shell consoles against the wall are wonderfully carved wooden consoles in the form of shells and can be used in a multitude of spaces such as a dining hall or an entrance room or anywhere one pleases. The statue of a lady from the Han dynasty period completes the feminine touch.
 The Artisans Group, Inc.
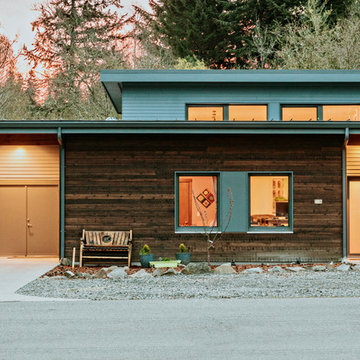
The Ballard Haus is an exciting Passive House design meant to fit onto a more compact urban lot while still providing an open and airy feeling for our clients. We built up to take full advantage of the extra sunlight for solar gain during the winter, and we crafted an open concept floor plan to maximize our client's space and budget.
Part of the goal of the Ballard Haus project was to create a design that could be used in a multitude of urban settings as we get ready to expand our reach into prefab Passive House options.
In this iteration of the Ballard Haus, yakisugi cedar and smooth hardi siding were chosen to complement and blend into the beautiful Pacific NW.
30