
Search results for "Multitude" in Home Design Ideas
 Wellstudio Architecture
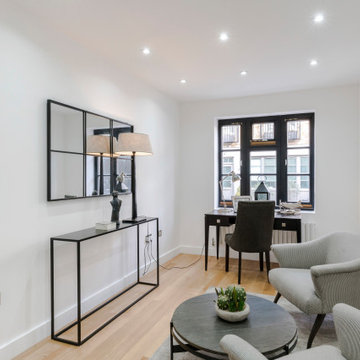
Renovation of an existing mews house, transforming it from a poorly planned out and finished property to a highly desirable residence that creates wellbeing for its occupants.
Wellstudio demolished the existing bedrooms on the first floor of the property to create a spacious new open plan kitchen living dining area which enables residents to relax together and connect.
Wellstudio inserted two new windows between the garage and the corridor on the ground floor and increased the glazed area of the garage door, opening up the space to bring in more natural light and thus allowing the garage to be used for a multitude of functions.
Wellstudio replanned the rest of the house to optimise the space, adding two new compact bathrooms and a utility room into the layout.
 Made To Last Custom Homes Ltd.
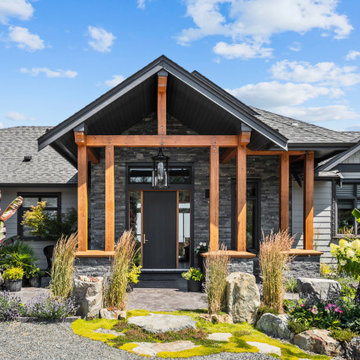
This award-winning custom home is a traditional craftsman style house with many contemporary attributes. It sits on a five acre parcel up high on a mountain that has commanding views of the entire Puget Sound, including Brentwood Bay, the Gulf Islands, Mount Baker, Victoria, and the Olympic Mountains. This home was a recipient of the 2020 People’s Choice from the Victoria Residential Builders' Association's CARE Awards.
The custom cabinetry is remarkable. There is built-in cabinetry in almost every room of the house. This home is built to be timeless with its light colour-scheme. All cabinetry, rooms and countertops are white and the multitude of windows bring in natural light and show off the surroundings.
 Divine Window Decor LLC
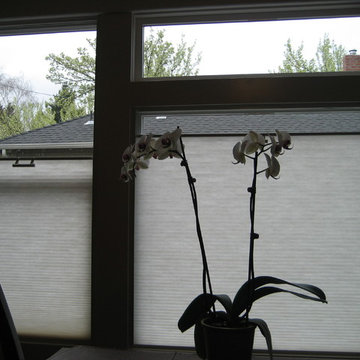
Light filtering honeycombs with top down systems provide light along with daytime privacy and block the view of the neighbors or the sidewalk.
Honeycomb or cellular blinds remain an every popular, energy savings option. With new fabrics including bamboos, recycled fabrics, anti microbial being in the latest generation. Lovely trending and classic color along with a multitude of lift systems, including motorized,make these shades a great option.
Find the right local pro for your project
 Vitralum Glass Solutions Inc.
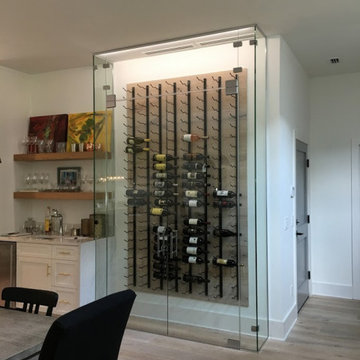
Elevate your wine experience with the elegance and sophistication of a glass wine cellar. These exquisite additions to your home or business offer a multitude of benefits that transform the way you store, preserve, and showcase your prized wine collection.
 IL Decor
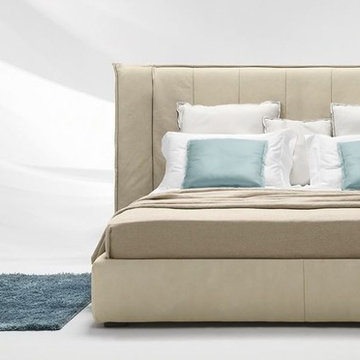
The stunning Wind Night bed by Gamma International features a tall channel tufted back leather headboard that has two “wings” on each side that emulates a modern wingback chair style. This grand headboard is accented by the platform that is fully covered in top grain leather from Italy. The Wind bed comes in queen and king sizes and available in a multitude of colors and leather textures. This is truly a bed that will make a statement in every bedroom. Manufactured By Gamma Arredamenti.
 BEVOLO GAS & ELECTRIC LIGHTS
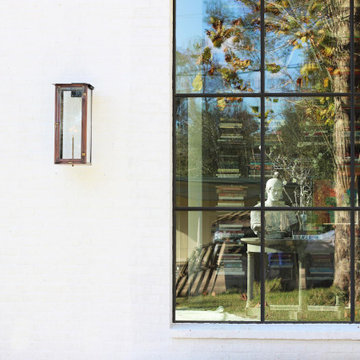
Define a contemporary space with the Bevolo Modernist Collection. The streamlined, rectangular style pairs well with mid-century modern architecture, as well as a multitude of other architectural styles. The lantern series was designed with stainless steel in mind and is also available in copper. The electric version features a sleek socket cover. Natural Gas, Propane, or Electric.
Standard Lantern Sizes
Height Width Depth
15.0" 7.0" 7.0"
19.0" 8.75" 8.75"
23.0" 10.5" 10.5"
27.0" 12.75" 12.75"
 Made To Last Custom Homes Ltd.
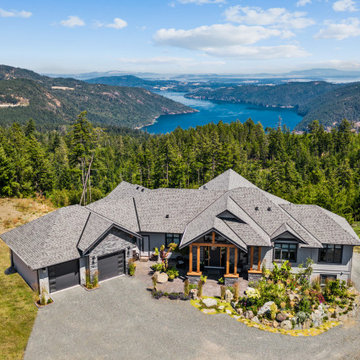
This award-winning custom home is a traditional craftsman style house with many contemporary attributes. It sits on a five acre parcel up high on a mountain that has commanding views of the entire Puget Sound, including Brentwood Bay, the Gulf Islands, Mount Baker, Victoria, and the Olympic Mountains. This home was a recipient of the 2020 People’s Choice from the Victoria Residential Builders' Association's CARE Awards.
The custom cabinetry is remarkable. There is built-in cabinetry in almost every room of the house. This home is built to be timeless with its light colour-scheme. All cabinetry, rooms and countertops are white and the multitude of windows bring in natural light and show off the surroundings.
 The Artisans Group, Inc.

The Ballard Haus is an exciting Passive House design meant to fit onto a more compact urban lot while still providing an open and airy feeling for our clients. We built up to take full advantage of the extra sunlight for solar gain during the winter, and we crafted an open concept floor plan to maximize our client's space and budget.
Part of the goal of the Ballard Haus project was to create a design that could be used in a multitude of urban settings as we get ready to expand our reach into prefab Passive House options.
In this iteration of the Ballard Haus, yakisugi cedar and smooth hardi siding were chosen to complement and blend into the beautiful Pacific NW.
The entrance to our client's home manages both a timeless welcoming quality, while providing an elegant contemporary look.
 MASHstudios
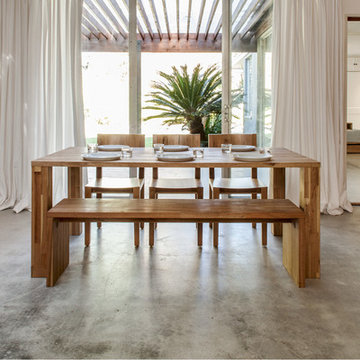
Constructed from solid English walnut and finished with natural oil, the LAXseries Edge Dining Table comfortably seats between 6 and 8 people. Its subtle design features a center reveal, allowing for a multitude of styling options. Whether you're looking to create a rustic country kitchen or something more modern, this table fits the bill.
 Pineapple House Interior Design

We add a 19’ island with double sinks, two dishwashers, micro-wave drawer, steam-based warming drawer and wine storage on each end. Storage is tripled with floor to ceiling cabinetry on opposite kitchen walls. The cooking area has a six-burner range that is surrounded by a marble backsplash. Behind the range area is room that includes another refrigerator and freezer, an icemaker, many levels of storage and homes for a multitude of appliances.
Scott Moore Photography
 User
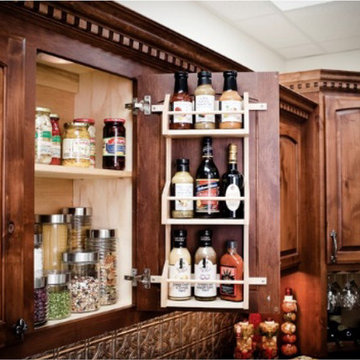
UserFumbling around a multitude of spice jars, bottles, and containers to find the right one can be an exercise in frustration. And having them fall onto the counter or floor is down-right annoying. SSKC has the perfect answer to your spice storage dilemma with our Spice Tray Drawer Inserts and Door Mount Spice Rack. Now you can display and organize an assortment of spices and make it super easy to find just the spice you are looking for. Spice organizers feature solid Birch plywood construction and durable clear UV coating.
 Quinn Craughwell Landscape Architects
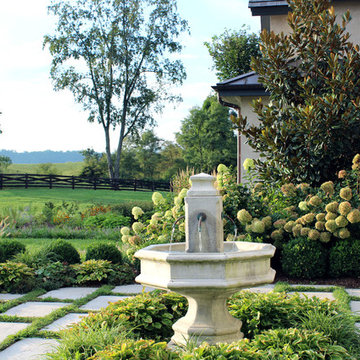
Set within the grazing fields of an equestrian center, this estate is both a retreat and a playground for an active family. Working with a design team of architects, interior designers, and contractors, we began the project by siting the house within the fields so that it has privacy, views of the horses, and level areas for a large arrival court and rear garden. With three children of various ages, the client was focused on creating a private retreat that would also be a source of entertainment for the children and their friends. A pool, spa, and sports court function equally well for entertaining all ages. A formal arrangement of landscape features is softened with layered seasonal plantings, including a multitude of trees that have been planted to re-establish a native canopy.
 MASHstudios
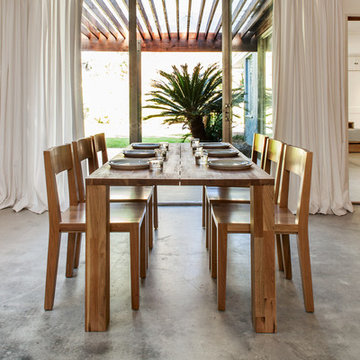
Constructed from solid English walnut and finished with natural oil, the LAXseries Edge Dining Table comfortably seats between 6 and 8 people. Its subtle design features a center reveal, allowing for a multitude of styling options. Whether you're looking to create a rustic country kitchen or something more modern, this table fits the bill.
 BEVOLO GAS & ELECTRIC LIGHTS

Define a contemporary space with the Bevolo Modernist Collection. The streamlined, rectangular style pairs well with mid-century modern architecture, as well as a multitude of other architectural styles. The lantern series was designed with stainless steel in mind and is also available in copper. The electric version features a sleek socket cover. Natural Gas, Propane, or Electric.
Standard Lantern Sizes
Height Width Depth
15.0" 7.0" 7.0"
19.0" 8.75" 8.75"
23.0" 10.5" 10.5"
27.0" 12.75" 12.75"
 Made To Last Custom Homes Ltd.
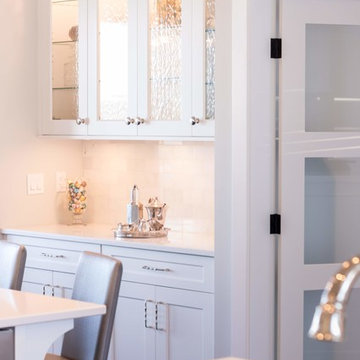
This award-winning custom home is a traditional craftsman style house with many contemporary attributes. It sits on a five acre parcel up high on a mountain that has commanding views of the entire Puget Sound, including Brentwood Bay, the Gulf Islands, Mount Baker, Victoria, and the Olympic Mountains. This home was a recipient of the 2020 People’s Choice from the Victoria Residential Builders' Association's CARE Awards.
The custom cabinetry is remarkable. There is built-in cabinetry in almost every room of the house. This home is built to be timeless with its light colour-scheme. All cabinetry, rooms and countertops are white and the multitude of windows bring in natural light and show off the surroundings.
 Wellstudio Architecture

Renovation of an existing mews house, transforming it from a poorly planned out and finished property to a highly desirable residence that creates wellbeing for its occupants.
Wellstudio demolished the existing bedrooms on the first floor of the property to create a spacious new open plan kitchen living dining area which enables residents to relax together and connect.
Wellstudio inserted two new windows between the garage and the corridor on the ground floor and increased the glazed area of the garage door, opening up the space to bring in more natural light and thus allowing the garage to be used for a multitude of functions.
Wellstudio replanned the rest of the house to optimise the space, adding two new compact bathrooms and a utility room into the layout.
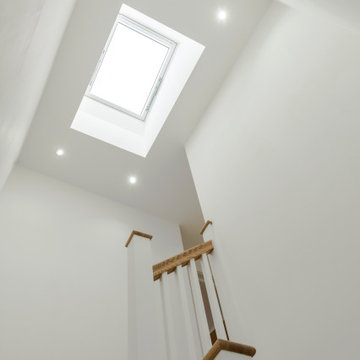 Wellstudio Architecture
Renovation of an existing mews house, transforming it from a poorly planned out and finished property to a highly desirable residence that creates wellbeing for its occupants.
Wellstudio demolished the existing bedrooms on the first floor of the property to create a spacious new open plan kitchen living dining area which enables residents to relax together and connect.
Wellstudio inserted two new windows between the garage and the corridor on the ground floor and increased the glazed area of the garage door, opening up the space to bring in more natural light and thus allowing the garage to be used for a multitude of functions.
Wellstudio replanned the rest of the house to optimise the space, adding two new compact bathrooms and a utility room into the layout.
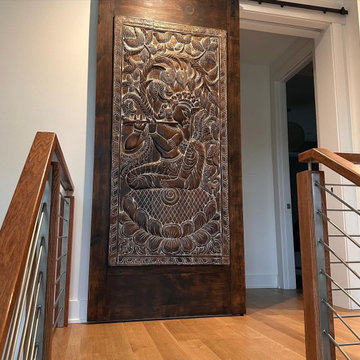
 Mogul Interior
 https://www.mogulinterior.com/collections/architecture-elements
Vintage rustic old arches turn your kitchen mantel into a statement, the green foliage in brass planters draws attention to the hand carved detail and the natural washed patinas. Colorful textured tribal table runners will give your tables an elegant, vintage bohemian worldly panache that works well with a multitude of colors. Pick up an old planter and fill with gorgeous cottage garden plants or herbs.Vintage bowls and rustic brass urns used as a centerpiece overflowing with seasonal pumpkins, pines and flowering twigs bring in the old fashioned cottage charm
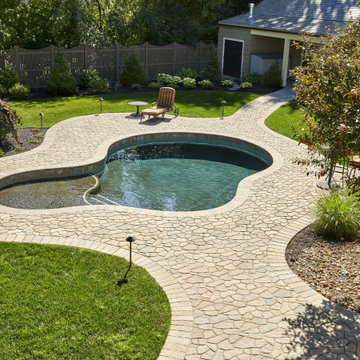
 Techo-Bloc
This backyard patio design is inspired by our Flagstone 60mm patio slab. The Flagstone slab is a mosaic of carefully sculpted stone which appears to be the work of a highly skilled stonework mason. Its natural stone look comes from its random pattern where no two stones seem to be alike. By manipulating the carvings on the surface of each unit, we have created a multitude of shapes and sizes without affecting the productivity of installation; granting you with all the glory of a natural-stone look without the exorbitant installation costs. Flagstone is part of the dry cast collection. Check out our website to shop the look! https://www.techo-bloc.com/shop/slabs/flagstone-60/

 Maria Causey Interior Design
Sophisticated and fun were the themes in this design. This bathroom is used by three young children. The parents wanted a bathroom whose decor would be fun for the children, but "not a kiddy bathroom". This family travels to the beach quite often, so they wanted a beach resort (emphasis on resort) influence in the design. Storage of toiletries & medications, as well as a place to hang a multitude of towels, were the primary goals. Besides meeting the storage goals, the bathroom needed to be brightened and needed better lighting. Ocean-inspired blue & white wallpaper was paired with bright orange, Moroccan-inspired floor & accent tiles from Fireclay Tile to give the "resort" look the clients were looking for. Light fixtures with industrial style accents add additional interest, while a seagrass mirror adds texture & warmth.
Photos: Christy Kosnic
38