
Search results for "Muncul sample" in Home Design Ideas

 The Flooring Group Ltd
Client: Private Residence In West London
Brief: To supply & install beige carpet to rooms and stairs
Minimalist living room photo in London
Minimalist living room photo in London


Find the right local pro for your project
 A036 Architecture, Design NYC and Chicago
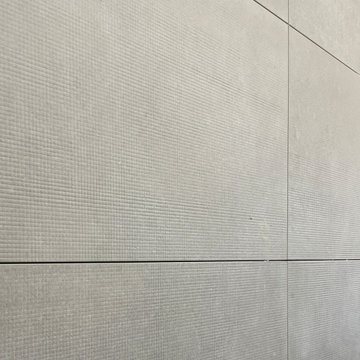
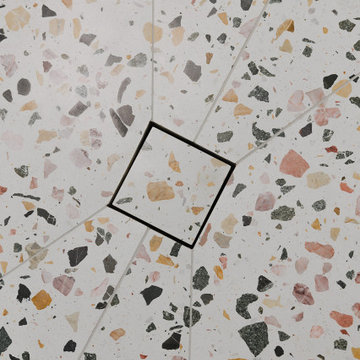
Bathroom wall tile BY Florim tile
Example of a minimalist bathroom design in New York
Example of a minimalist bathroom design in New York


 Gilbertson Photography
Inspiration for a transitional home design remodel in Minneapolis
Inspiration for a transitional home design remodel in Minneapolis
 Pierre Jean-Baptiste Interiors
This lower level space was inspired by Film director, write producer, Quentin Tarantino. Starting with the acoustical panels disguised as posters, with films by Tarantino himself. We included a sepia color tone over the original poster art and used this as a color palate them for the entire common area of this lower level. New premium textured carpeting covers most of the floor, and on the ceiling, we added LED lighting, Madagascar ebony beams, and a two-tone ceiling paint by Sherwin Williams. The media stand houses most of the AV equipment and the remaining is integrated into the walls using architectural speakers to comprise this 7.1.4 Dolby Atmos Setup. We included this custom sectional with performance velvet fabric, as well as a new table and leather chairs for family game night. The XL metal prints near the new regulation pool table creates an irresistible ambiance, also to the neighboring reclaimed wood dart board area. The bathroom design include new marble tile flooring and a premium frameless shower glass. The luxury chevron wallpaper gives this space a kiss of sophistication. Finalizing this lounge we included a gym with rubber flooring, fitness rack, row machine as well as custom mural which infuses visual fuel to the owner’s workout. The Everlast speedbag is positioned in the perfect place for those late night or early morning cardio workouts. Lastly, we included Polk Audio architectural ceiling speakers meshed with an SVS micros 3000, 800-Watt subwoofer.




 ING Construction
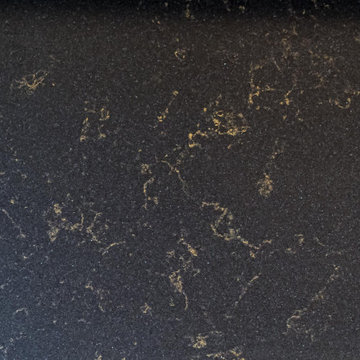
Complete kitchen remodel
Featured countertop in the Kitchen remodel
Example of a mid-sized mountain style galley ceramic tile and beige floor kitchen pantry design in Los Angeles with a drop-in sink, shaker cabinets, white cabinets, granite countertops, multicolored backsplash, ceramic backsplash, white appliances and brown countertops
Example of a mid-sized mountain style galley ceramic tile and beige floor kitchen pantry design in Los Angeles with a drop-in sink, shaker cabinets, white cabinets, granite countertops, multicolored backsplash, ceramic backsplash, white appliances and brown countertops
 BlissPillow
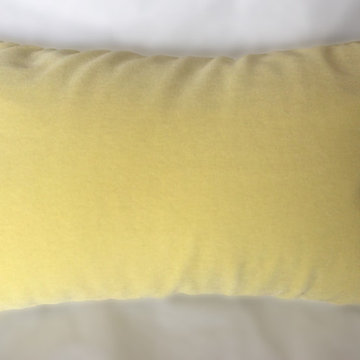
Luxurious stretch velvet in a near-yellow chartreuse. Make your BlissPillow your own (and prevent it's overuse by your loved ones) and choose your pre-washed case for easy care and fun customization. In 98%cotton/2%lycra, double-stitched for years of use. Delicious! Photo by Blissimage


 Susan Marocco Interiors
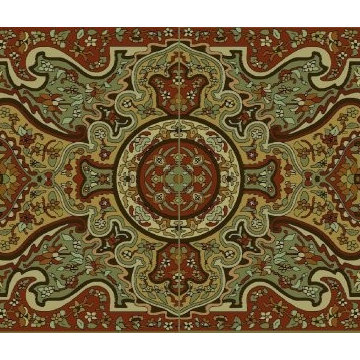
Custom Fabric Headboard with Antique Brass Nailheads
Transitional master bedroom photo in New York with beige walls
Transitional master bedroom photo in New York with beige walls
 Oakwoods Landscaping
Brian Walters Photography, www.bdwphotography.com
Home design - traditional home design idea in Boston
Home design - traditional home design idea in Boston

 camilleriparismode
 projects and design team were approached to rethink a previously unused double height room in a wonderful villa. the lower part of the room was planned as a sitting and dining area, the sub level above as a tv den and games room. as the occupants enjoy their time together as a family, as well as their shared love of books, a floor-to-ceiling library was an ideal way of using and linking the large volume. the large library covers one wall of the room spilling into the den area above. it is given a sense of movement by the differing sizes of the verticals and shelves, broken up by randomly placed closed cupboards. the floating marble fireplace at the base of the library unit helps achieve a feeling of lightness despite it being a complex structure, while offering a cosy atmosphere to the family area below. the split-level den is reached via a solid oak staircase, below which is a custom made wine room. the staircase is concealed from the dining area by a high wall, painted in a bold colour on which a collection of paintings is displayed.
photos by: brian grech
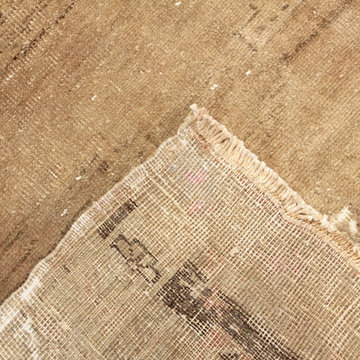
 Loominology
Vintage Anatolian (Malatya) Rug
Origin: Turkey
Color: Natural
Where to use: Bed/Living Room, Dining Room, Kitchen, Hall
Material: Wool
Paint Quality: Natural
Wash Quality: Excellent
Size: 4'0"x12'9'' ( 150 cm x 230cm = 4.77 m2)
CODE: 4244755796603


68